
Datum surfaces
Identify the installation face and the inspection support condition before assigning flatness requirements.
Flat mounting references, stepped interfaces and coordinated hole patterns for equipment assemblies.
Get a quote for your drawing ↗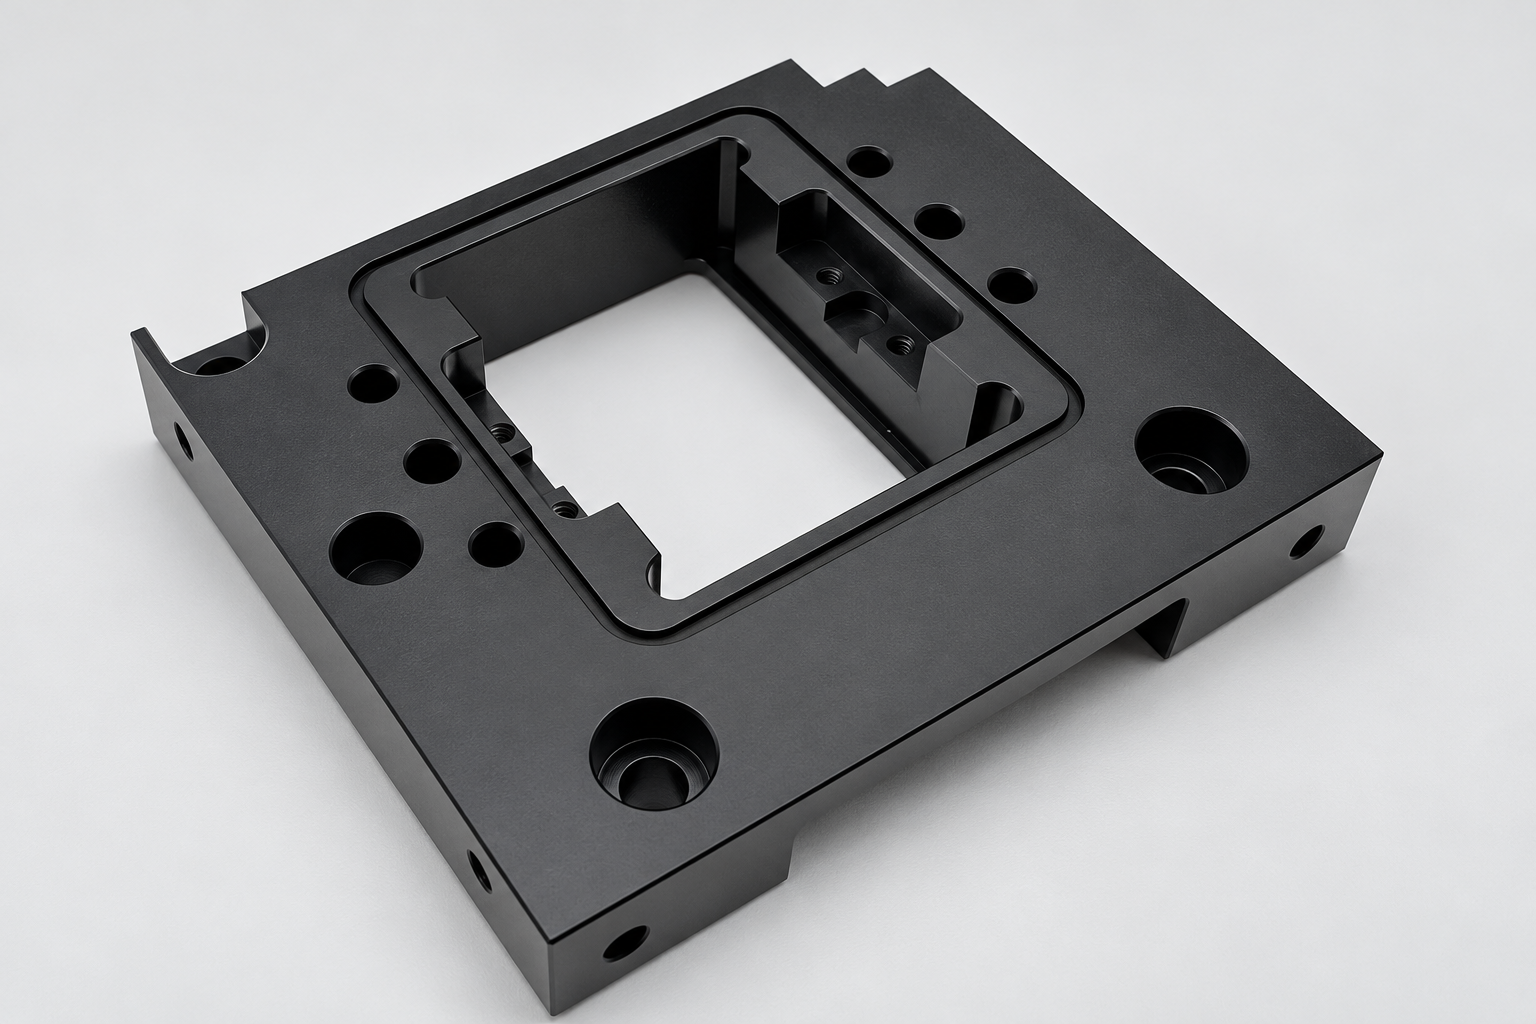
Plate components establish flat references and locate adjoining assemblies. Their openings, shoulders and hole patterns serve distinct functions.
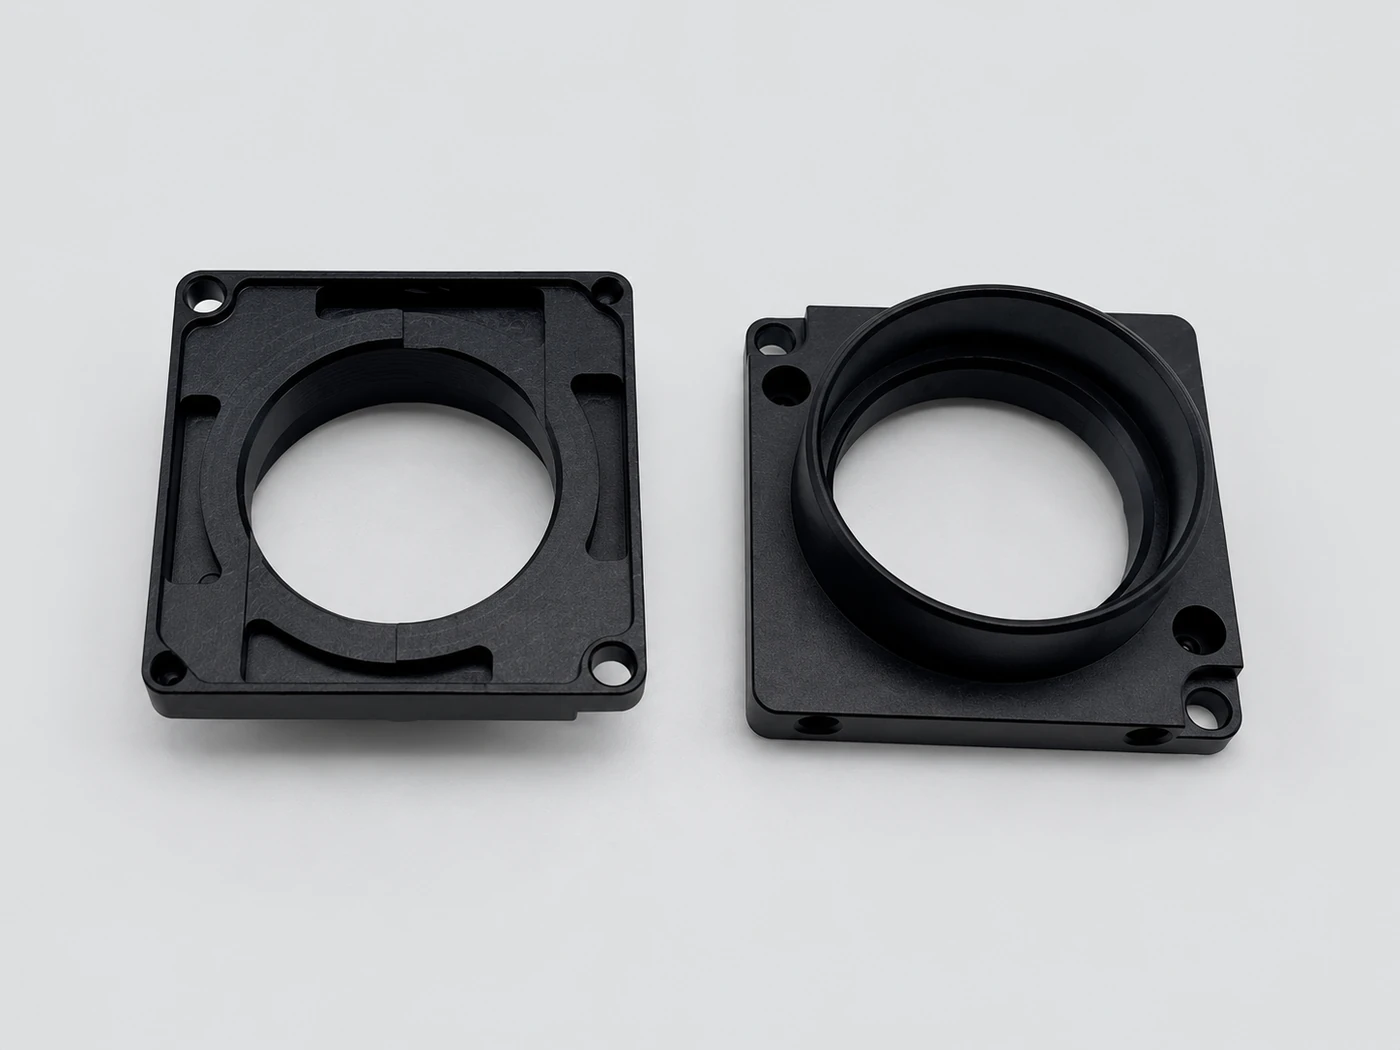
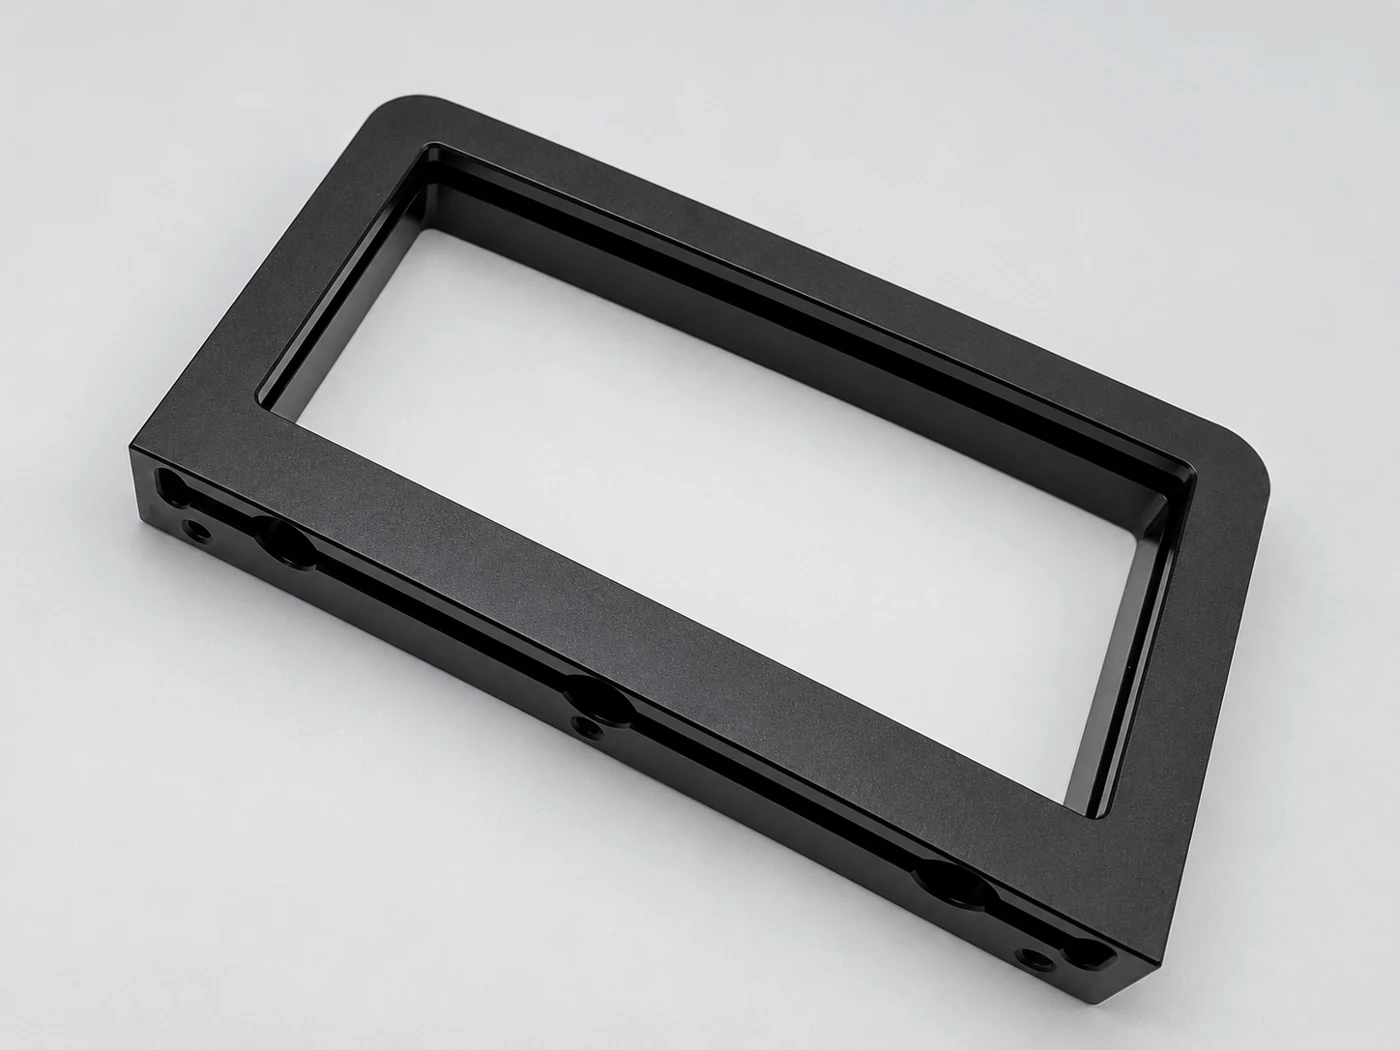
Critical features guide the process and inspection plan.
Identify the installation face and the inspection support condition before assigning flatness requirements.
Distinguish dowel fits from clearance holes and threads; relate hole positions to a common datum.
Keep the supporting section around openings and review stiffness after material removal.
Define masked faces, thread protection and critical dimensions in the final coating condition.
Dimensions and tolerances belong to the specific component. The photographs do not imply unverified material grades or measured results.
| Material options | Aluminum alloys, stainless steel and steel; specify grade and condition on the drawing. |
|---|---|
| Size and geometry | Provide overall dimensions and a 3D model; access and workholding are reviewed with the geometry. |
| Critical tolerances | Mark datum relationships, fits and positional or geometric requirements on the 2D drawing. |
| Surface finish | As-machined, bead blasting, anodizing or other specified treatments, with masking where needed. |
| Quantity and delivery | Prototype, small-batch or repeat orders; quote against the released drawing and quantity. |
Describe the mating component and the function of each interface.
Connect locating faces, sensor or actuator mounts and adjoining modules.
Review mounting access, replacement space and alignment between components.
Prioritize the interfaces that determine installation and performance.
Use feature numbers and a defined datum system to connect machining and inspection.
Agree whether critical checks apply before or after finishing and assembly.
The route follows the geometry, quantity and agreed acceptance requirements.
Confirm material, datums, fits, finish and quantity.
Plan stock, supports, setups and critical finishing operations.
Machine the geometry and clean edges without changing functional features.
Check specified features and protect contact surfaces for shipment.
Use the quotation discussion to distinguish essential requirements from avoidable complexity.
Deep narrow features, thin walls and multiple setups add machining and inspection work.
Localized critical tolerances and clear masking notes help focus work where it matters.
A 3D model and dimensioned PDF provide a useful starting point.
Yes, define the sample approval features and keep the released revision consistent for subsequent production.
STEP or IGES for geometry, plus a PDF drawing for tolerances, material, finish and revision.
Send your drawing, material, quantity and required delivery date.