
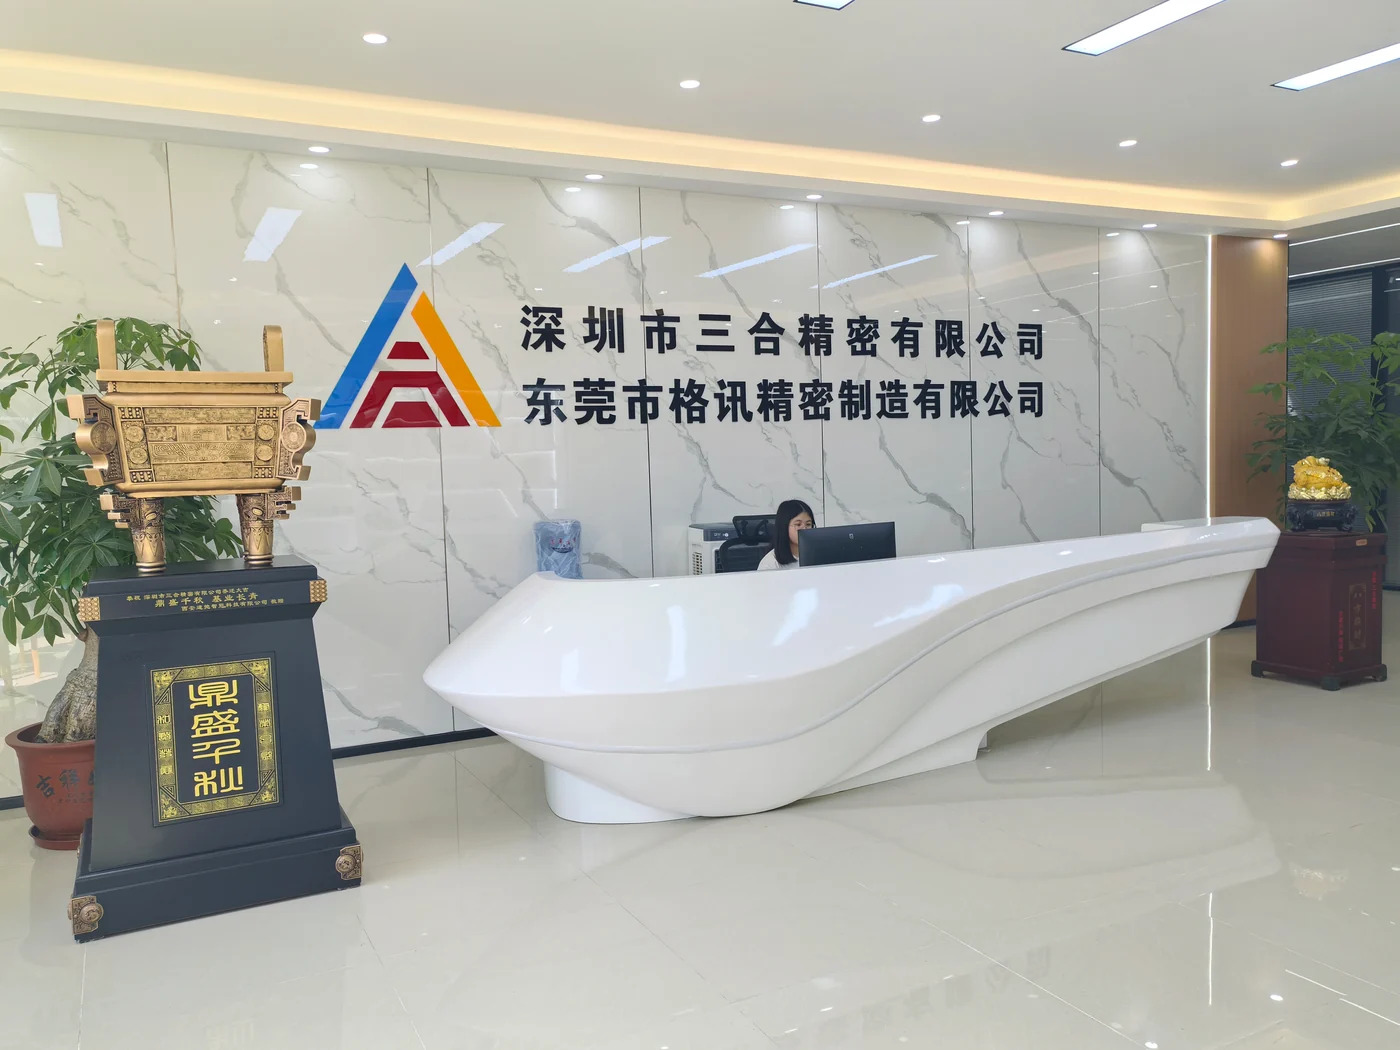
Reception
Start your visit here and connect with the team for a discussion of your part and project requirements.
Explore the campus, reception and sample area, then step onto the CNC production floor and into the inspection room.
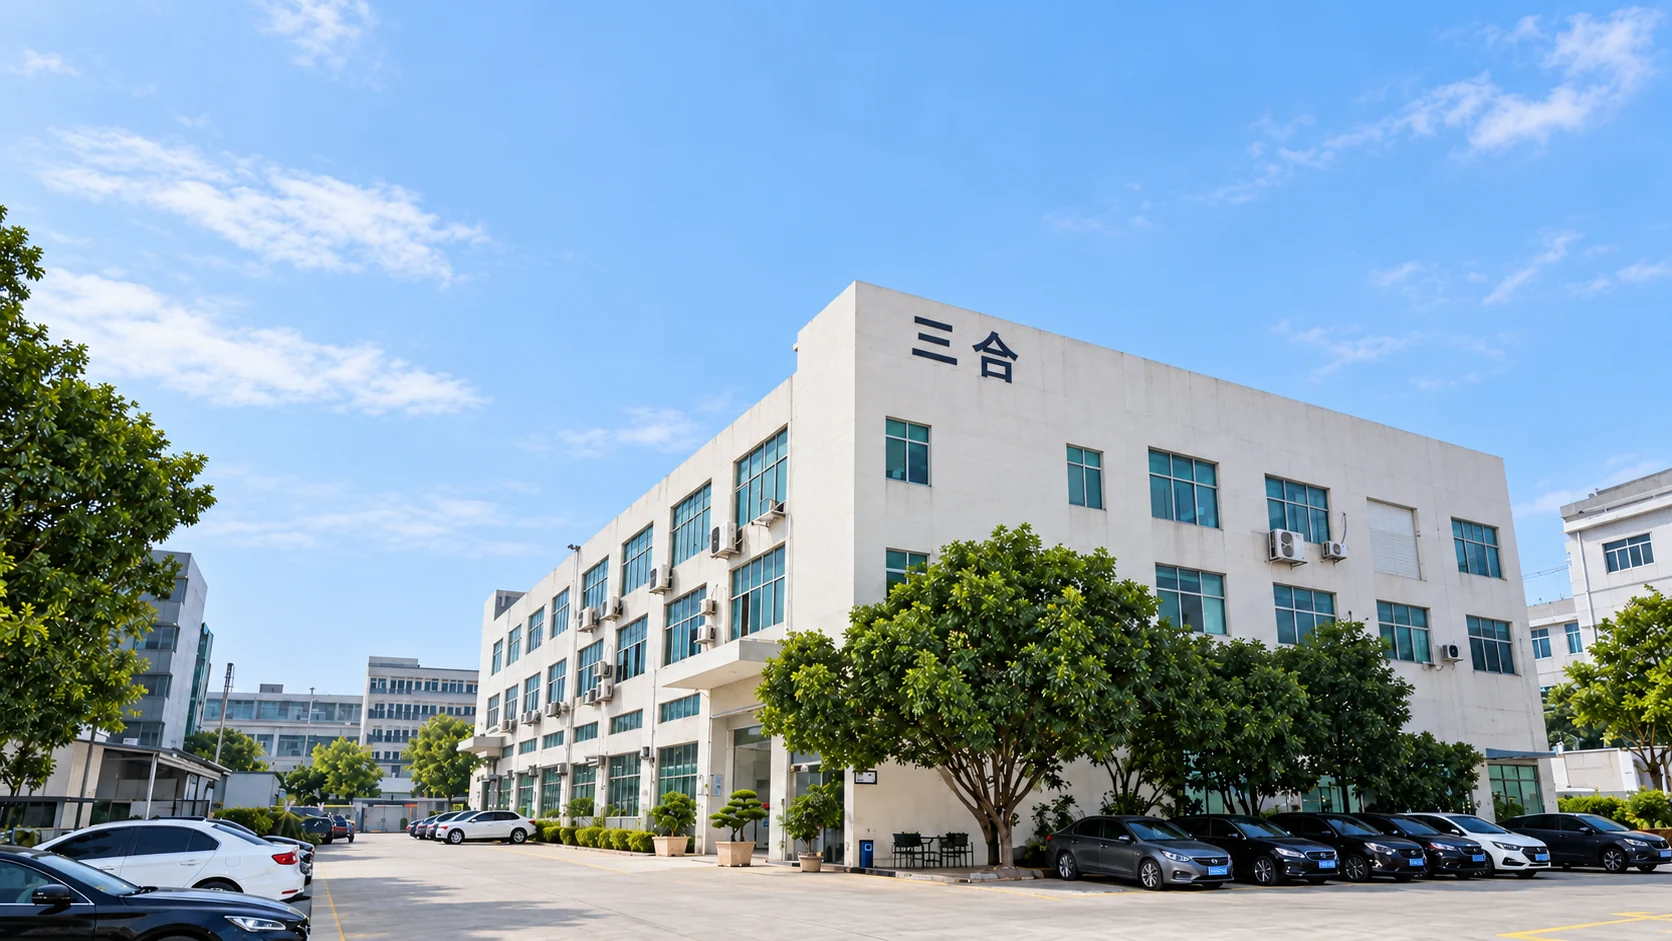
Reception, sample display and meeting spaces connect the factory visit with your next project.
Start your visit here and connect with the team for a discussion of your part and project requirements.
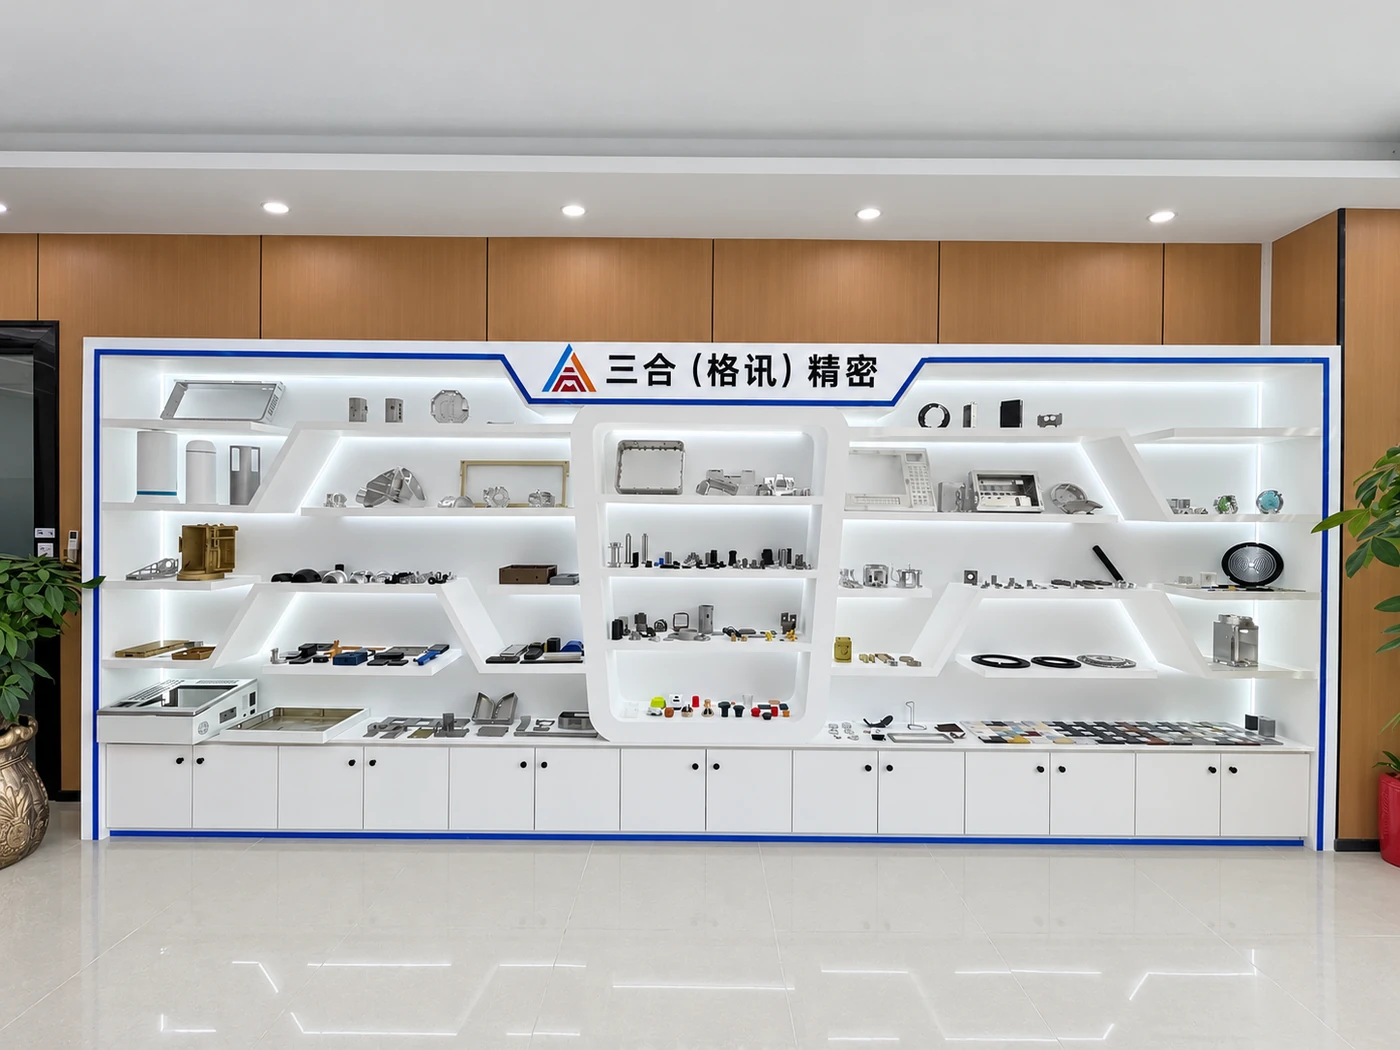
Compare housings, mounting parts and other machined geometries, with physical samples to support the conversation.
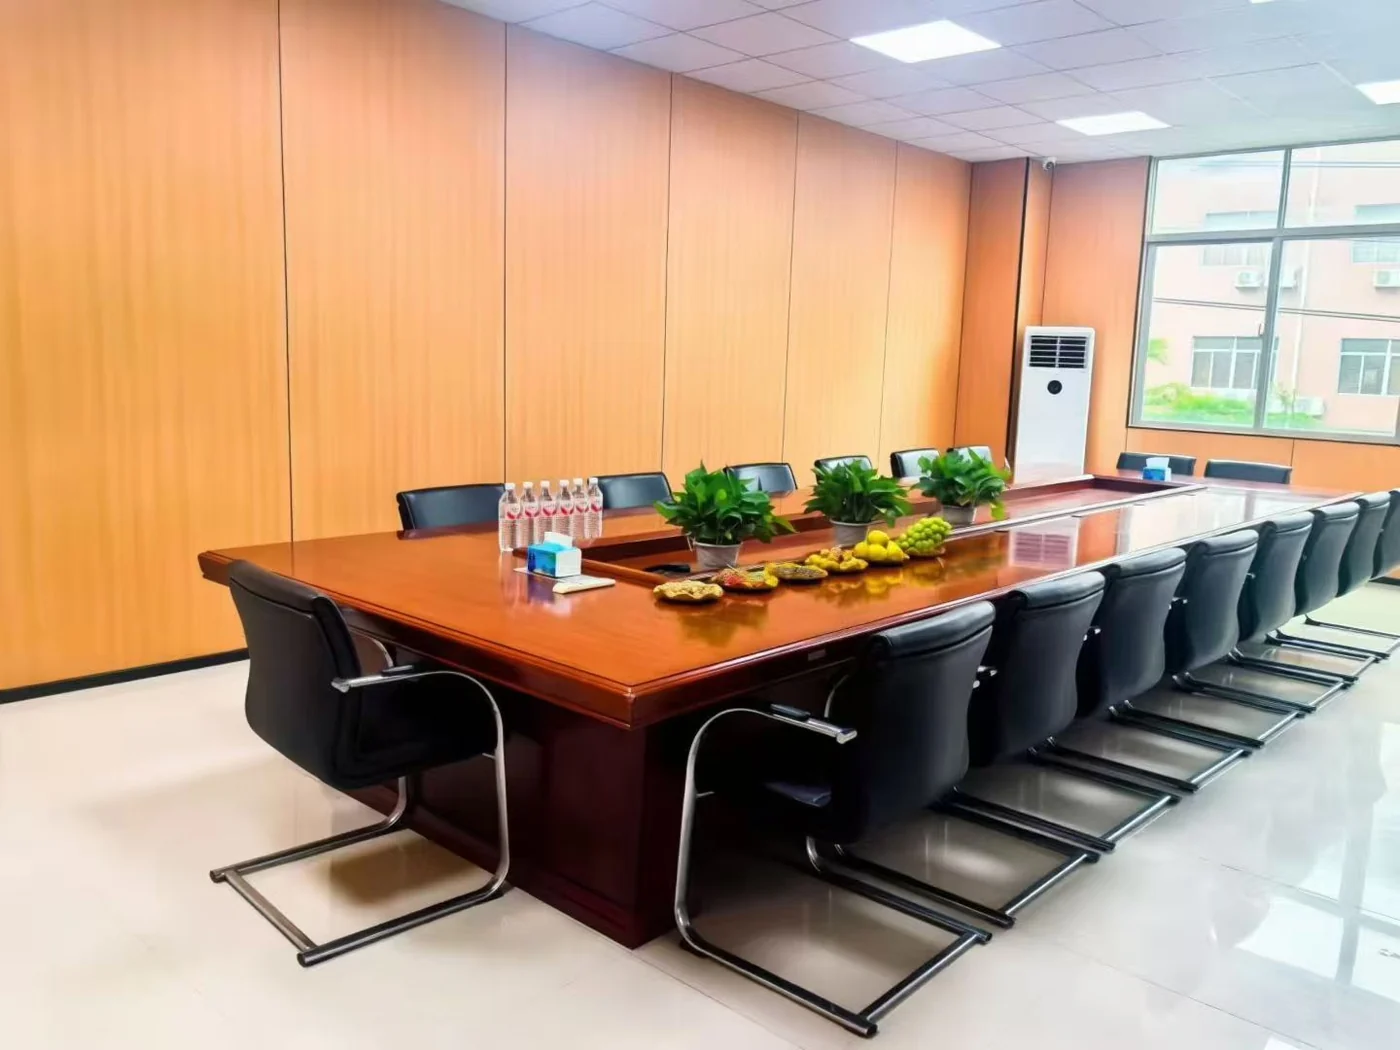
Bring drawings, samples and priorities together to discuss materials, critical interfaces, finishes and inspection.
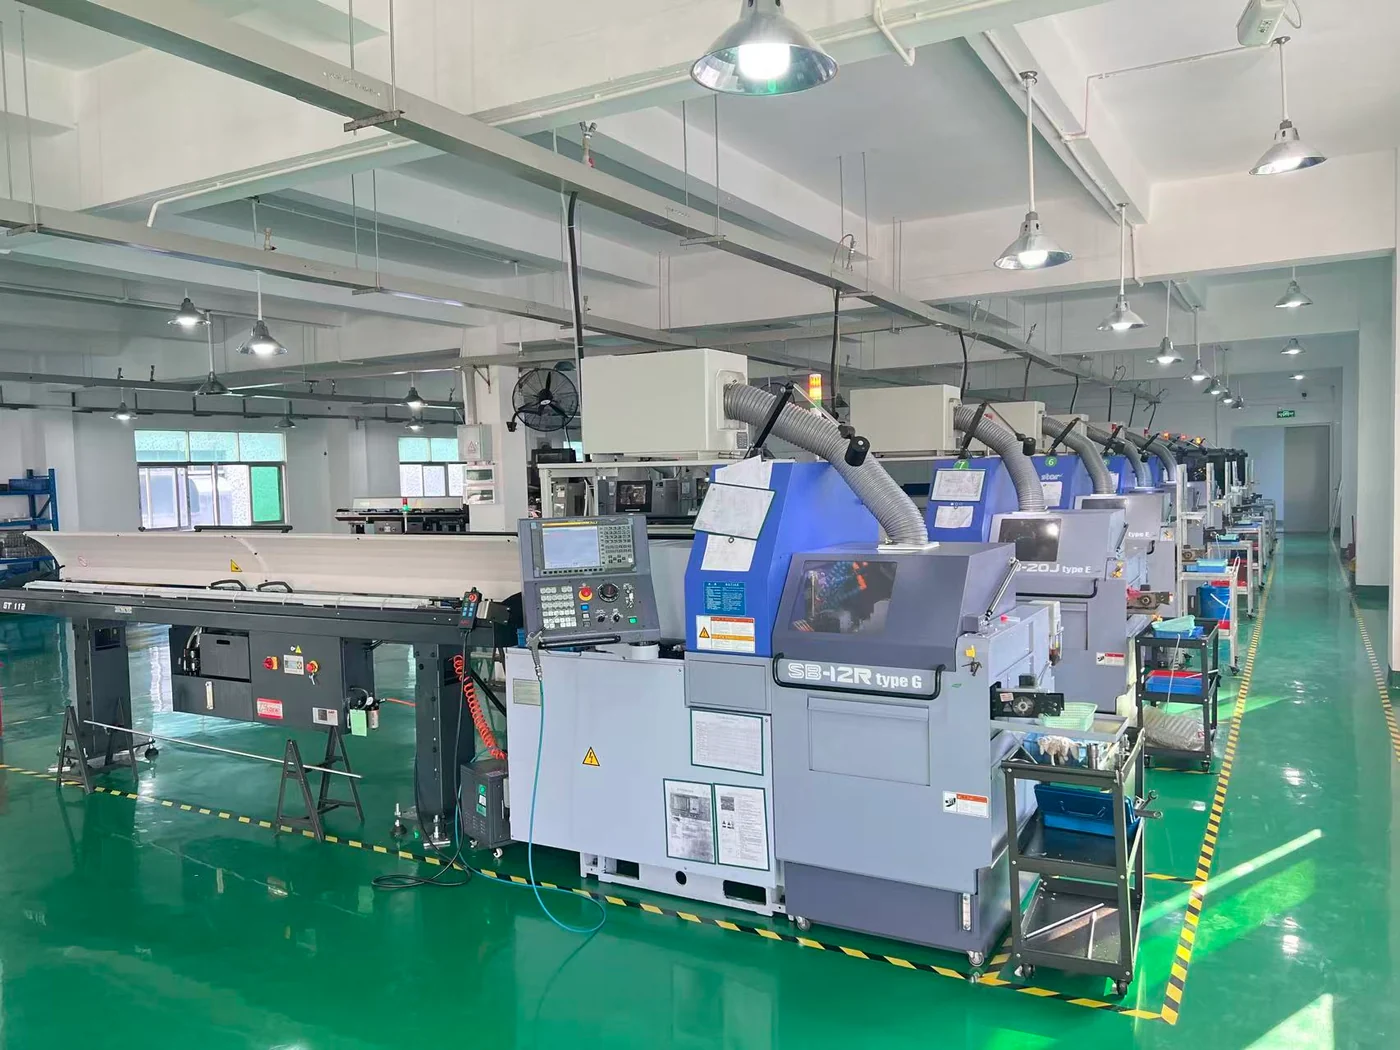
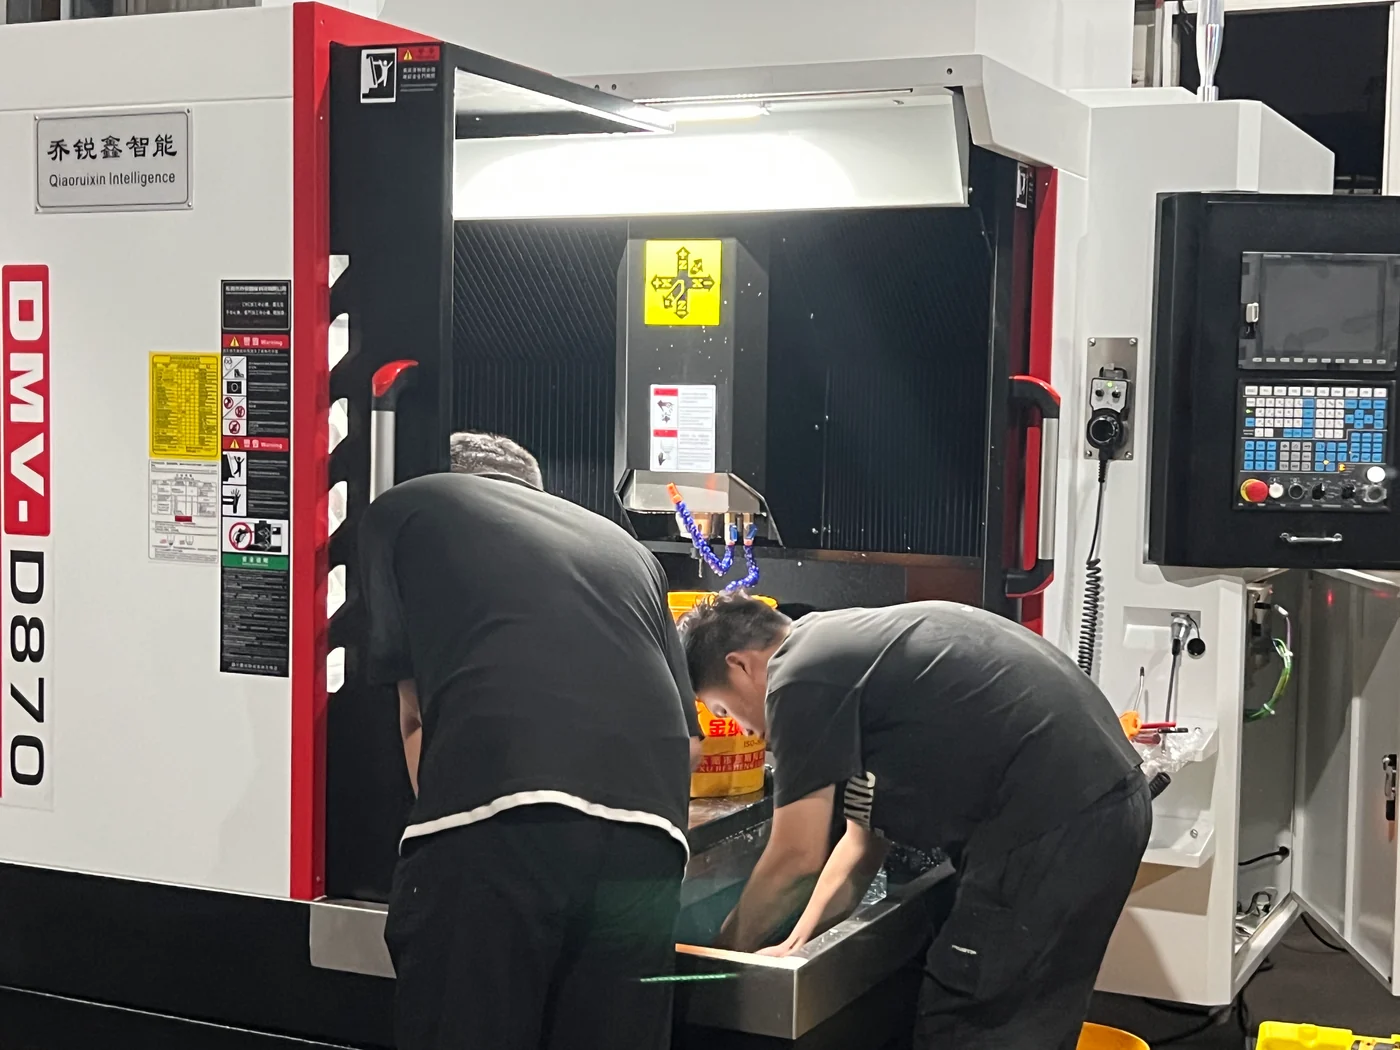
See the production aisles, turning equipment and work at the machine.
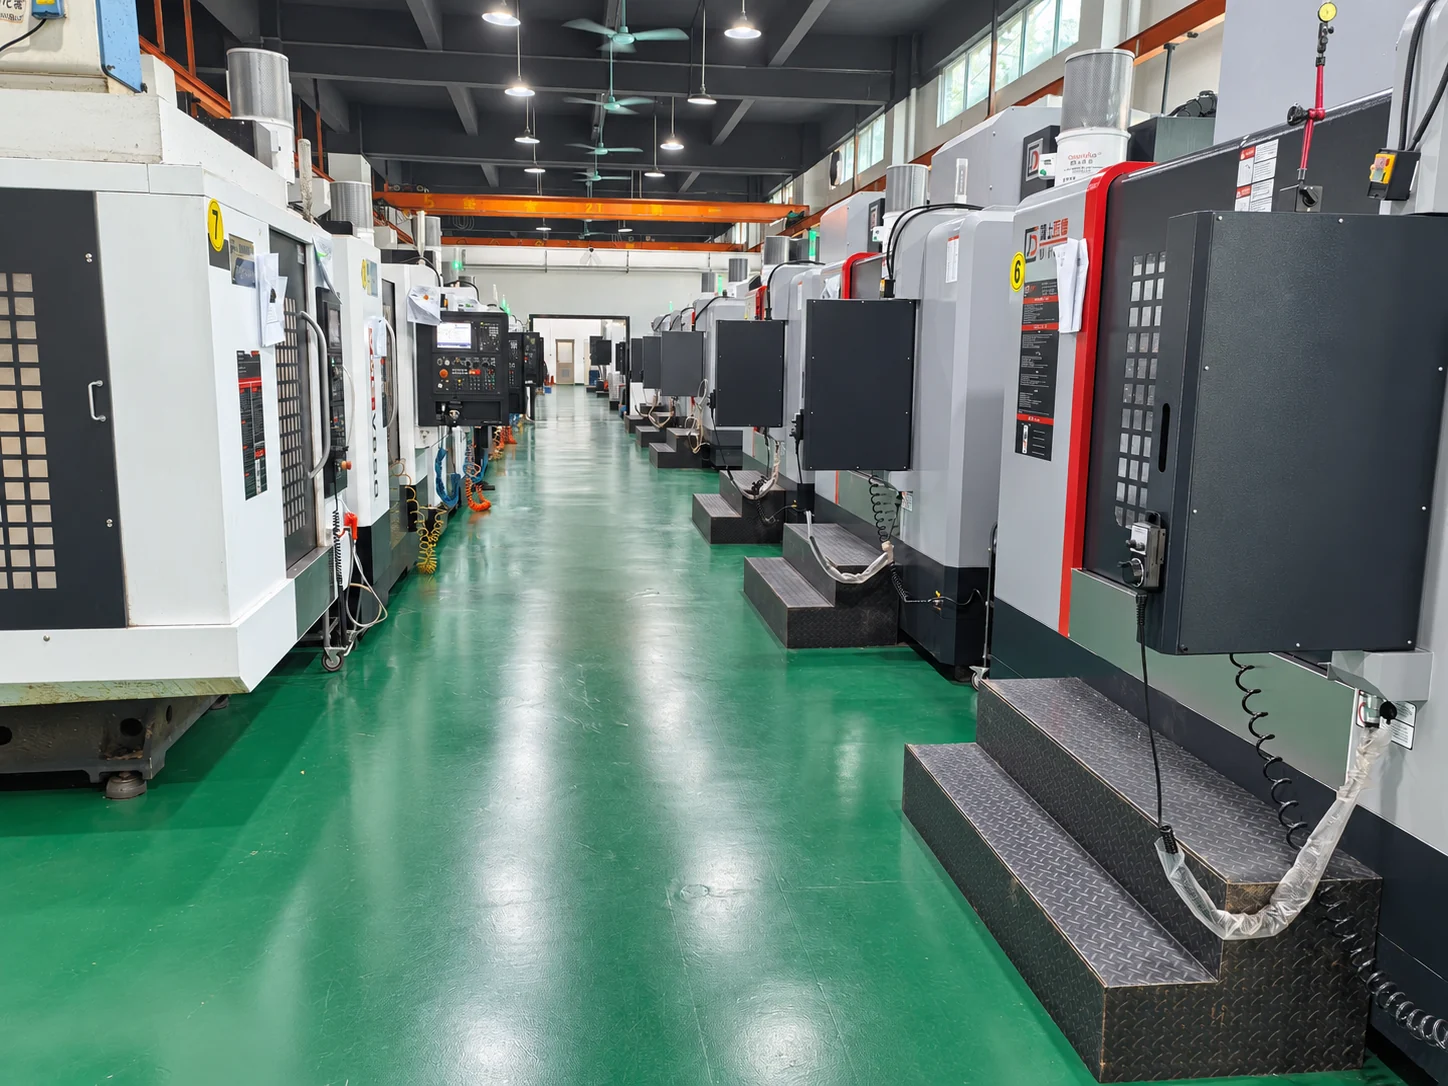
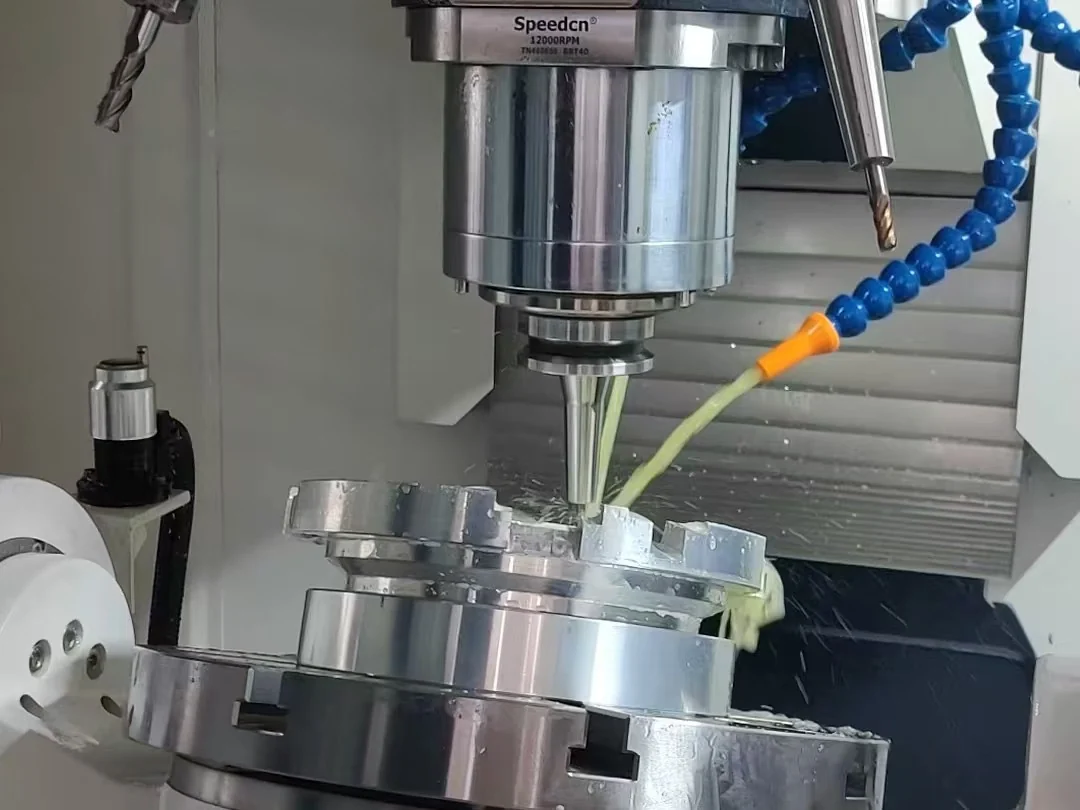
Part geometry, material and mating features guide machine selection, workholding and the machining sequence.
An inspection room and dedicated measurement and test equipment support project-specific checks.
Connect datums, critical dimensions and surface requirements to the measurement method and inspection record.
Inspection scope, sampling and report contents are agreed against the drawing and order requirements.
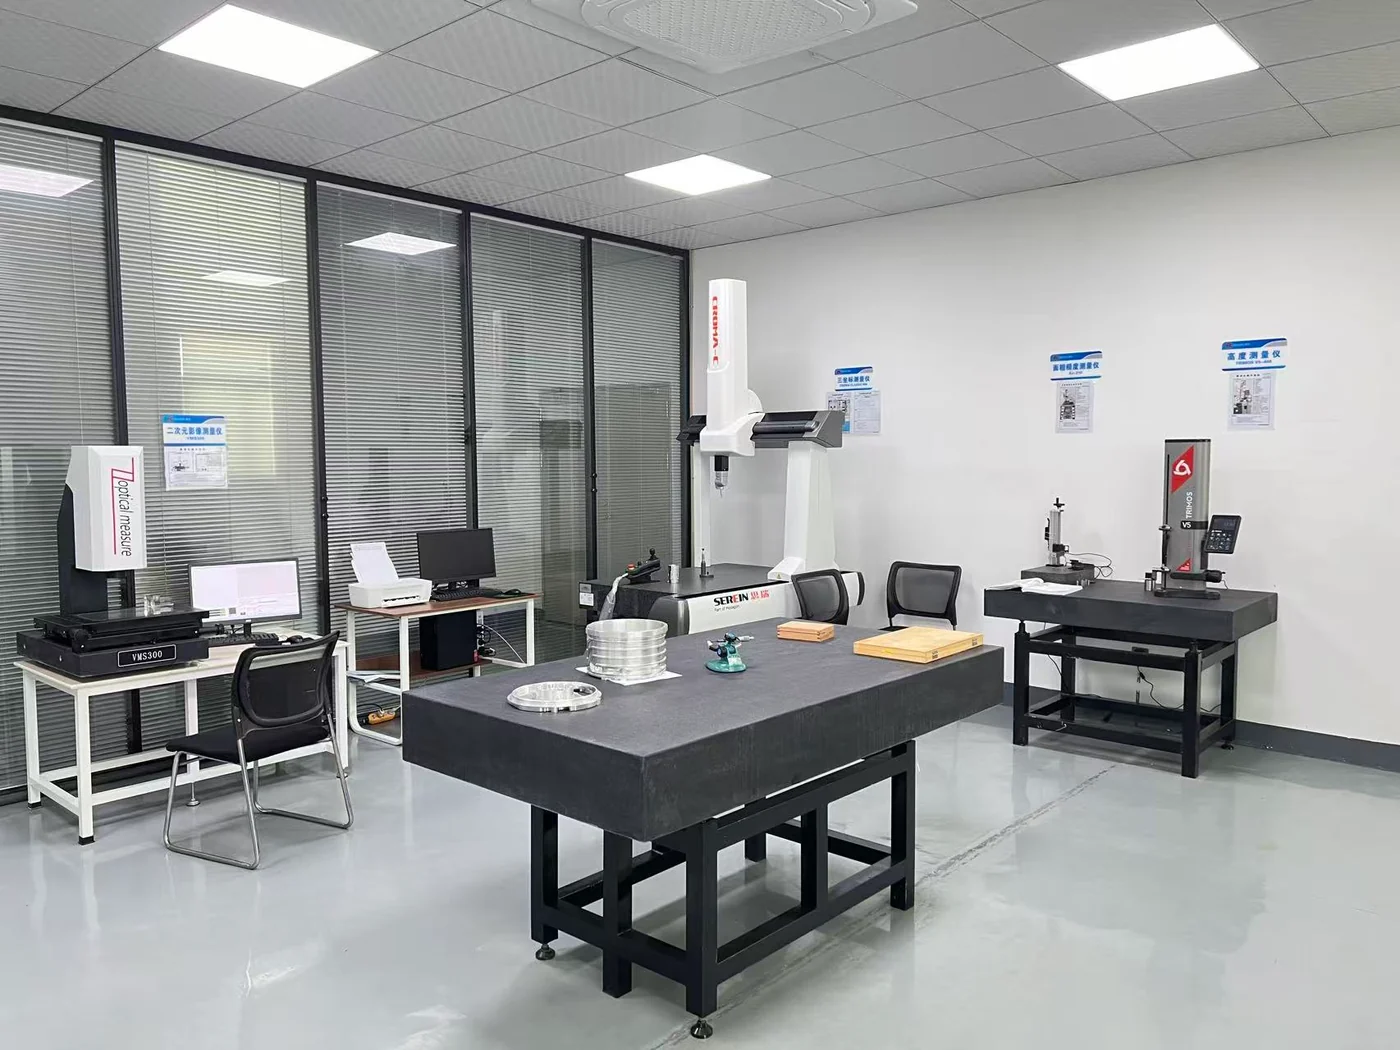
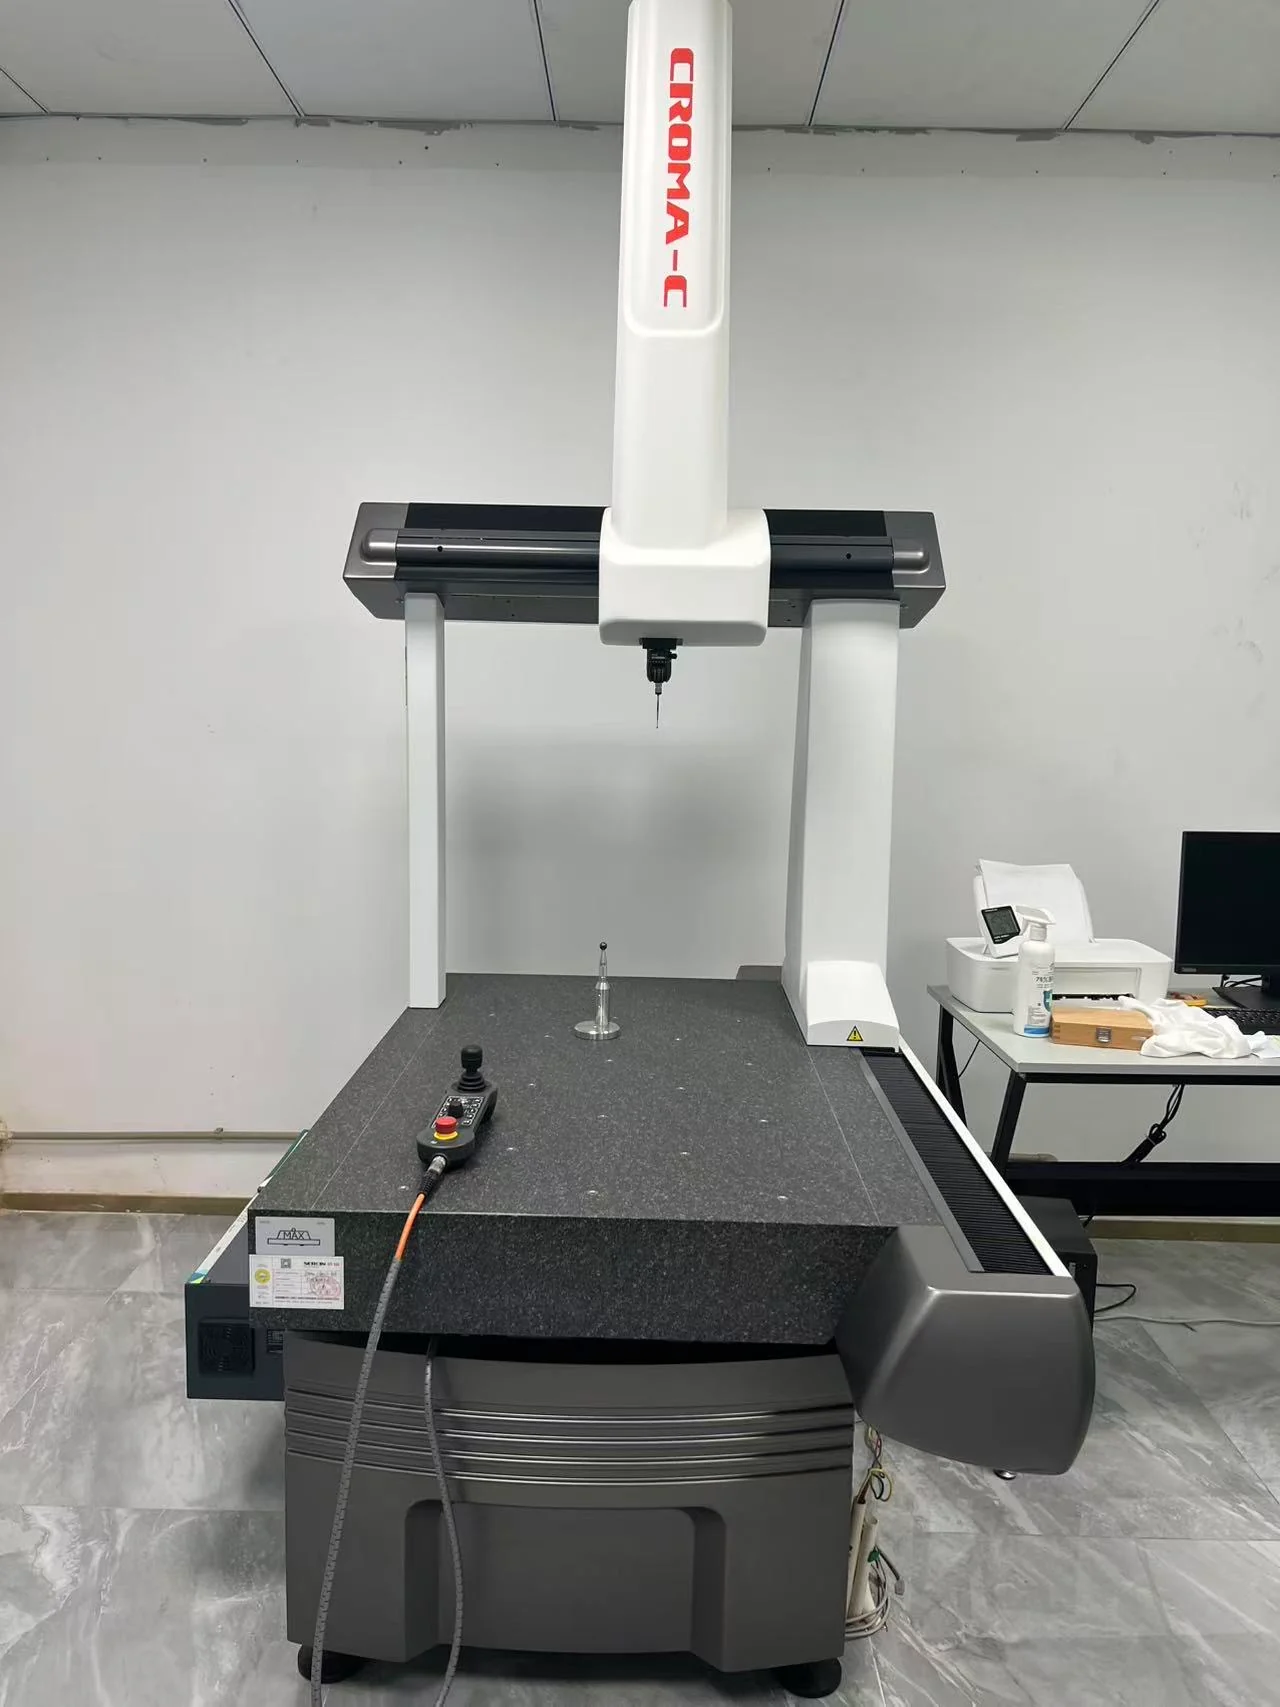
Datums, hole locations and spatial dimensions.
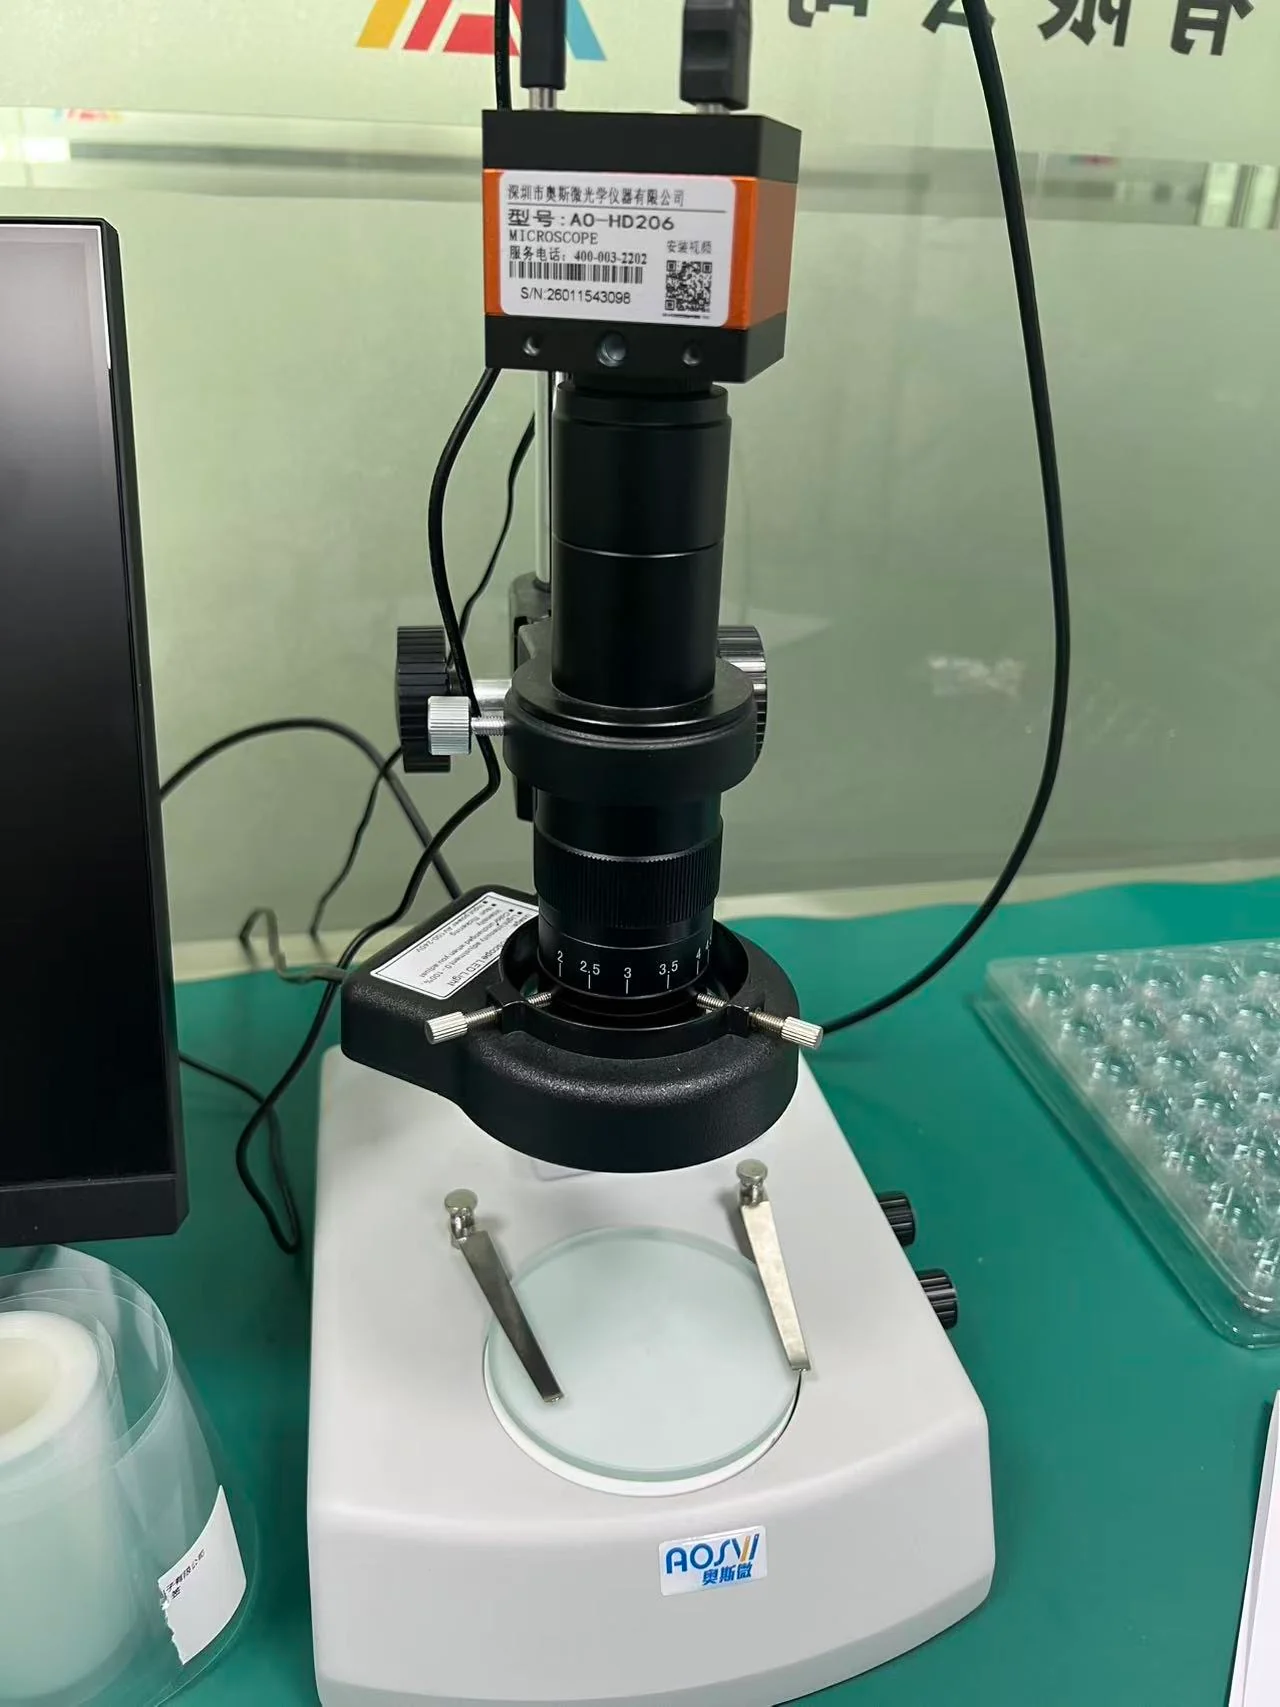
Surface details, edges and small features.
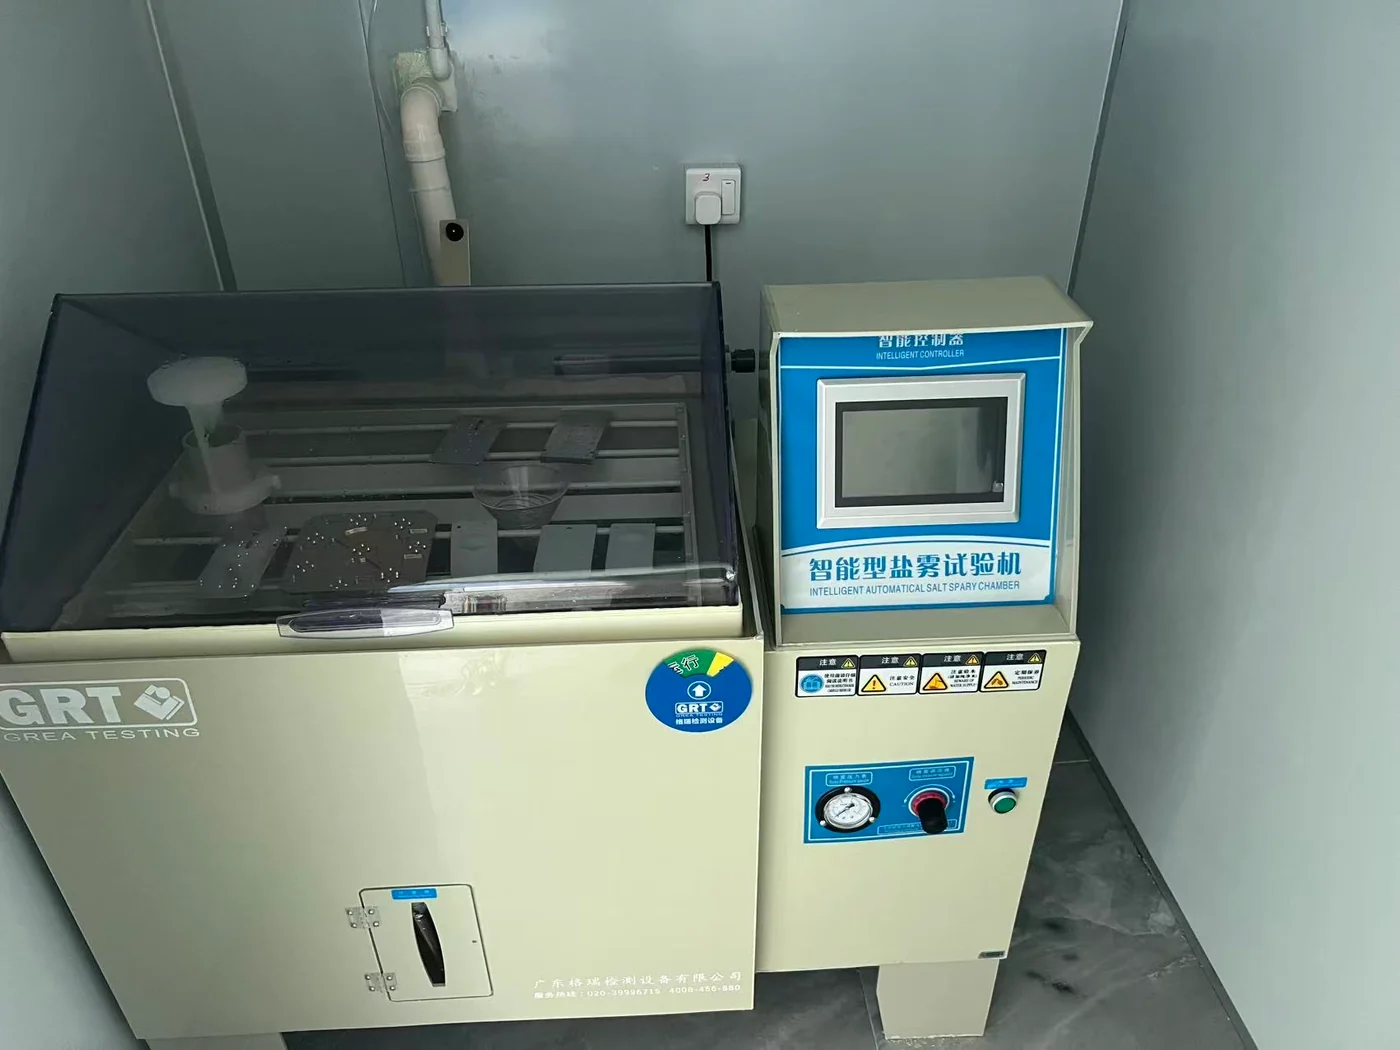
Corrosion testing to the agreed project conditions.
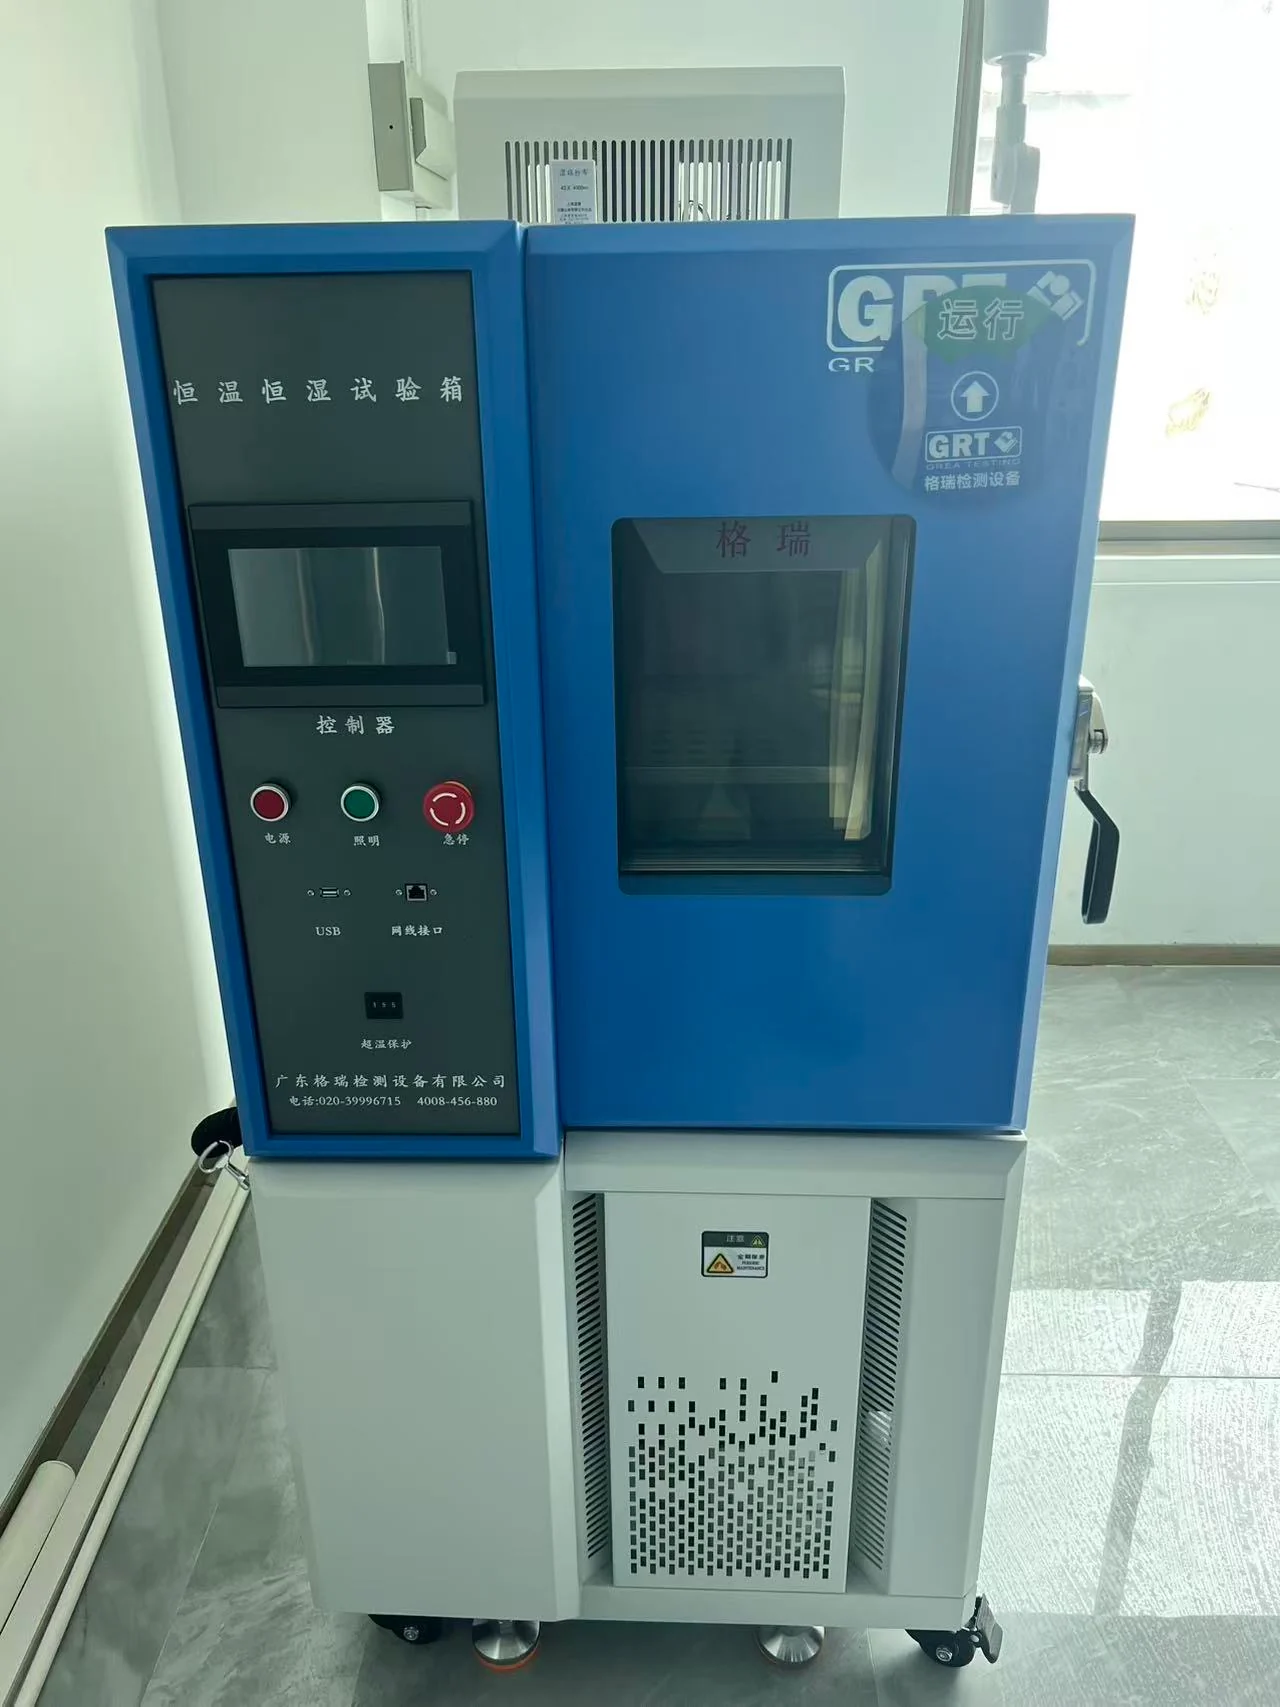
Environmental testing to the agreed project conditions.
Use the visit to connect manufacturing resources with the requirements that matter to your part.
Drawings, materials, quantities and mating features.
Machine selection, workholding and supporting processes.
Critical features, inspection methods and report requirements.
Identification, surface protection, packaging and documents.
Tell us about your part and the areas you would like to see. We can discuss an NDA before you share technical files.