
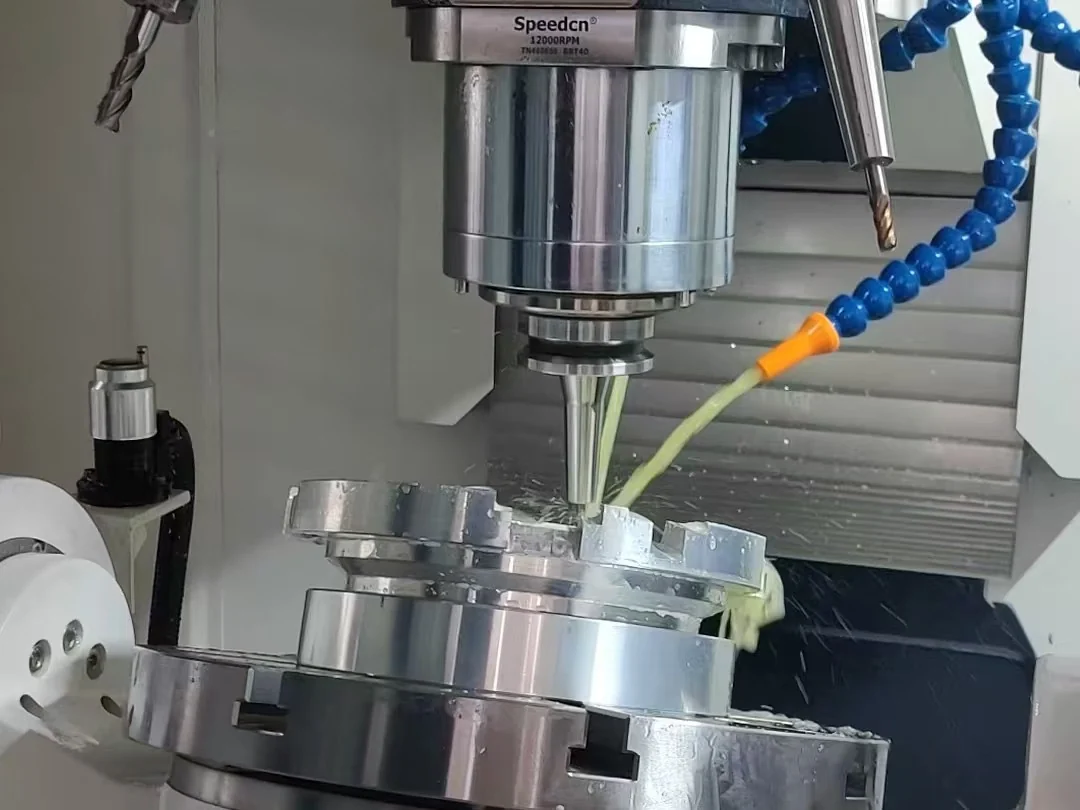
Milling, drilling & tapping
Machine pockets, steps, mounting faces and hole patterns while keeping datum relationships in view.
Connect CNC milling, turning and supporting processes with the geometry, material and inspection requirements of your part.
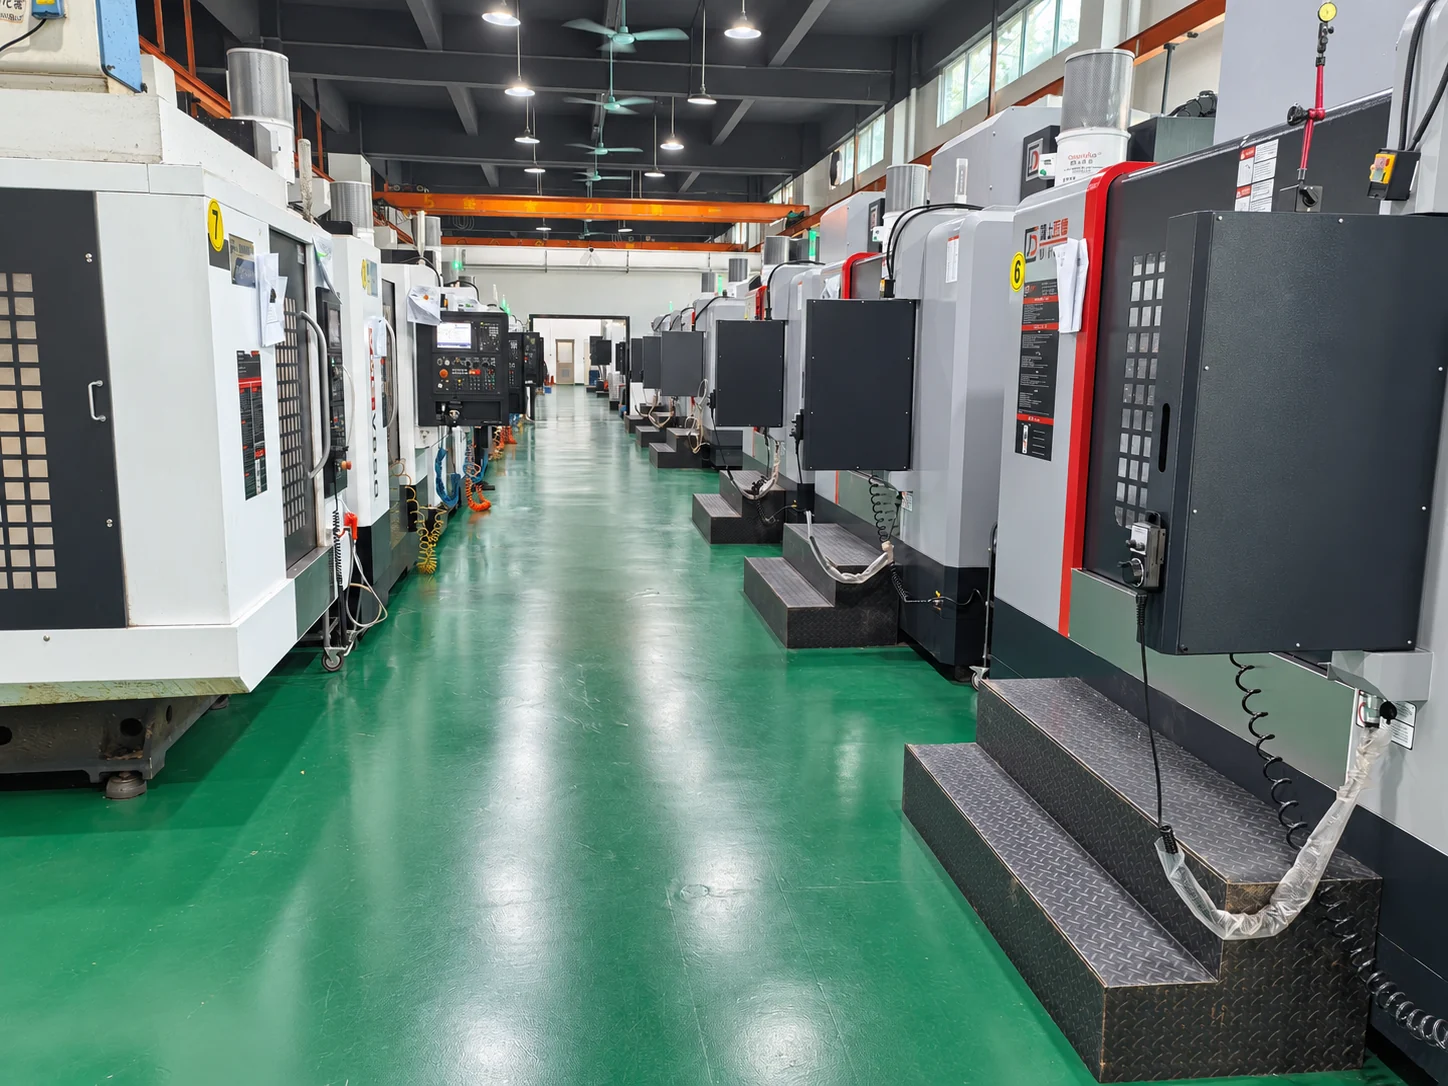
The overall equipment count includes machining and supporting equipment. The working envelope is reviewed against part geometry, workholding and tool access.
Different geometries call for different machines, fixtures and setup sequences.
Machine pockets, steps, mounting faces and hole patterns while keeping datum relationships in view.
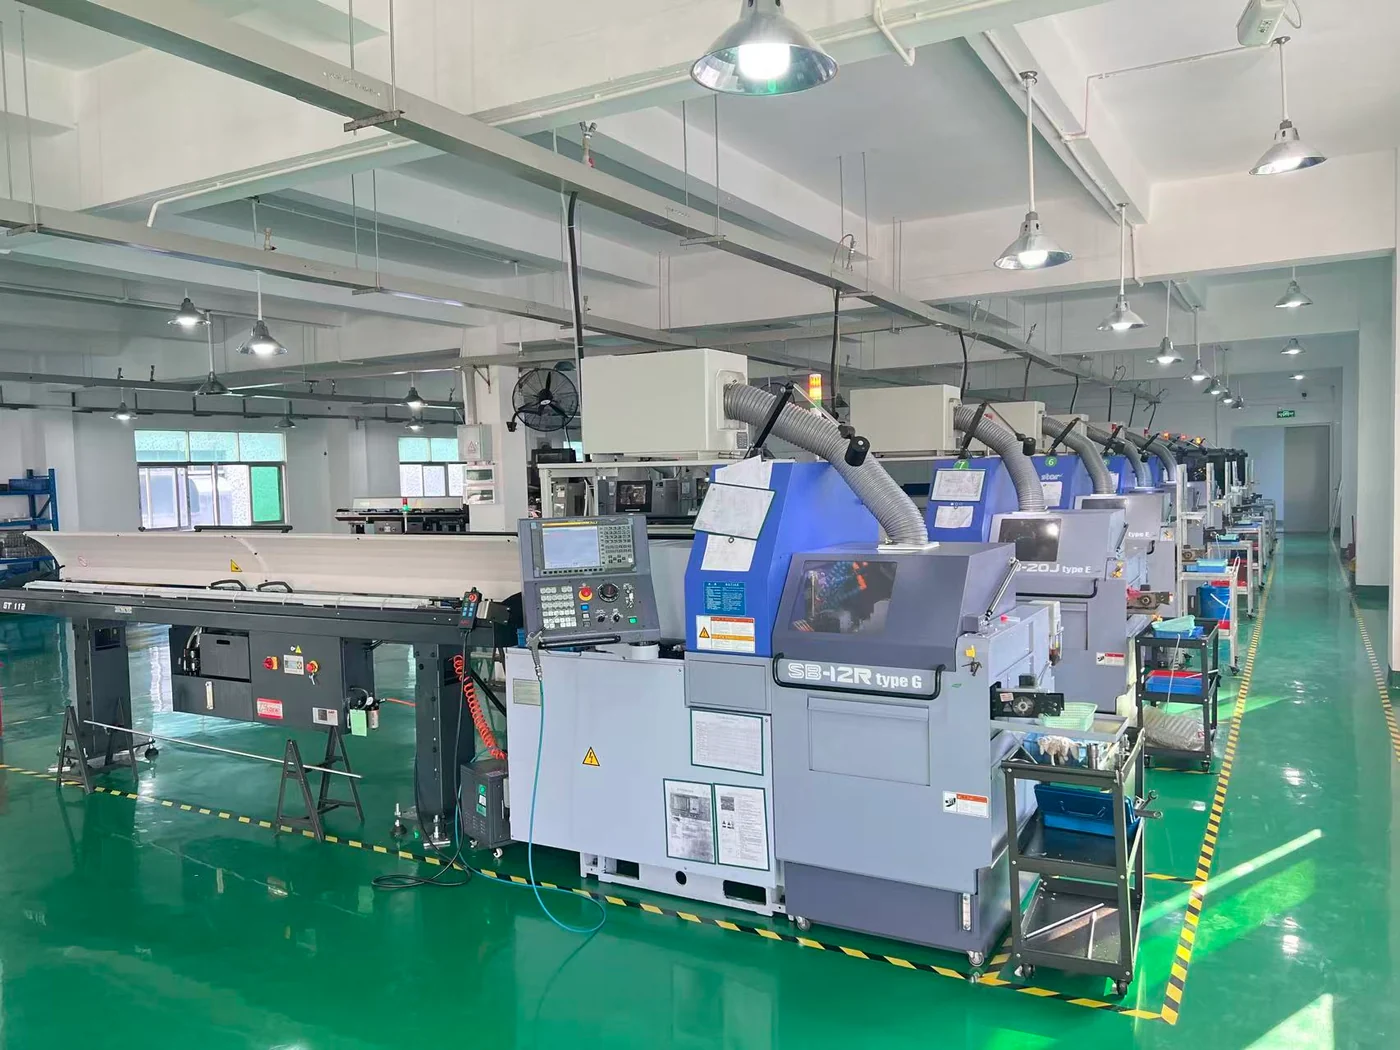
Review cylindrical features, shoulders, bores and threads against the part drawing and stock form.
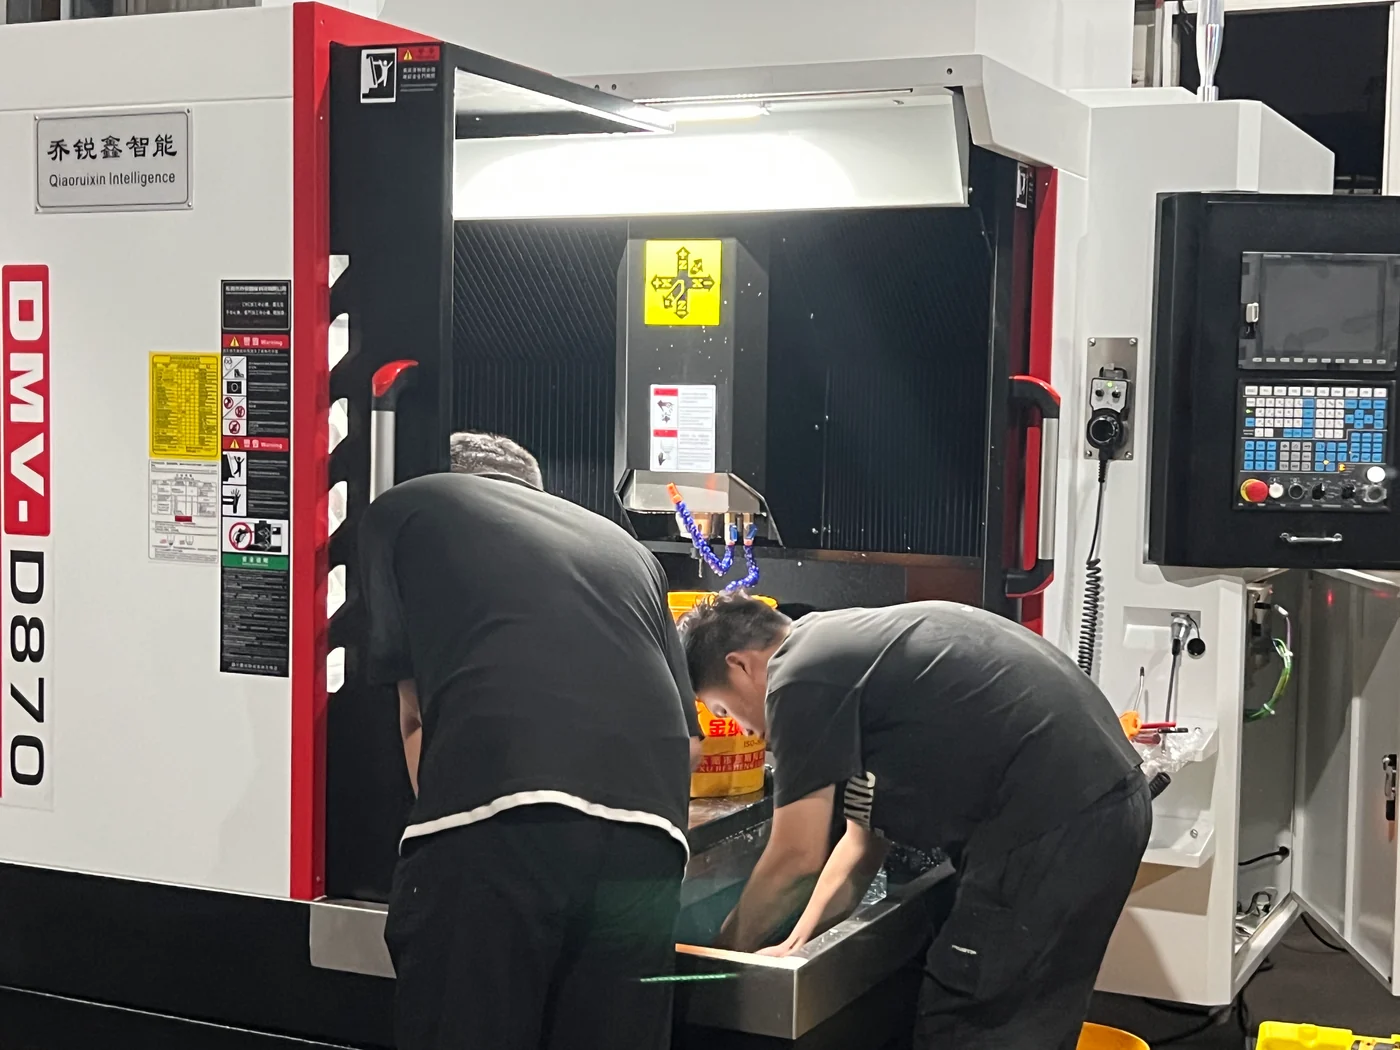
Plan workholding, access and first-piece checks before repeat production.
Review manufacturing resources, critical interfaces and the complete process together.
| Resource / capability | Project use | Review input |
|---|---|---|
| 36 machining centers | Milling for housings, plates, brackets and structural parts. | Part geometry, setup access and functional requirements. |
| 14 drilling & tapping centers | Review repeated hole patterns and tapping operations in the part route. | Hole/thread specification, depths and quantity. |
| 2000 × 800 × 900 mm review envelope | A starting range for large structural components. | Full model, weight, fixture space and cutter access. |
| Dimensional inspection | Match CMM, vision measurement and gauges to the features being accepted. | Datums, critical features and inspection condition. |
Plan the full manufacturing route around material, workholding, finishing and inspection requirements.
Review size, material condition, available support faces and stock allowance.
Check how the cutter reaches deep features and how references transfer when the part is re-clamped.
Include finishing, inspection and handling when reviewing the order schedule.
Send the complete model and drawing, including datums and critical fits. Machine configuration, workholding and datum transfer are reviewed together.
Yes. Identify acceptance features and required records so the manufacturing route and inspection methods can be discussed together.
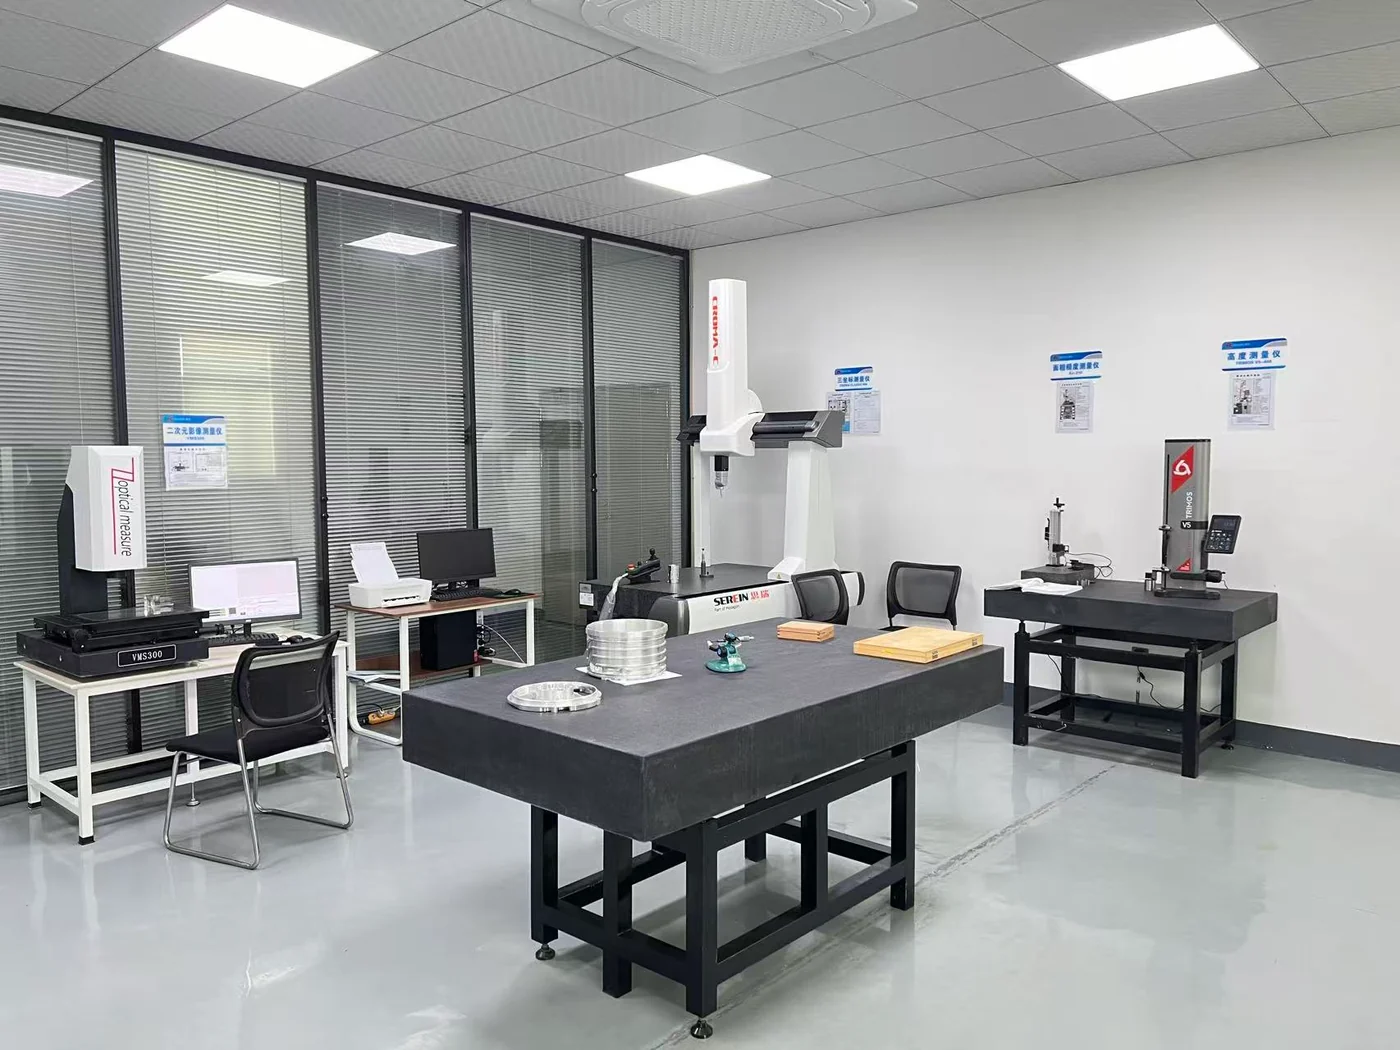
Coordinate measurement, vision measurement and dimensional tools support different checks on datums, geometry and mating features.
Microscopic inspection and project-specific salt spray and temperature/humidity testing extend the discussion to surface details and environmental requirements.
Send your drawing, material, quantity and required delivery date.