
As-machined & bead-blasted
Machining marks may remain on an as-machined face. Blasting creates a more even matte appearance but needs protection of sensitive interfaces.
Connect appearance, functional surfaces and final-condition inspection in one finishing brief.
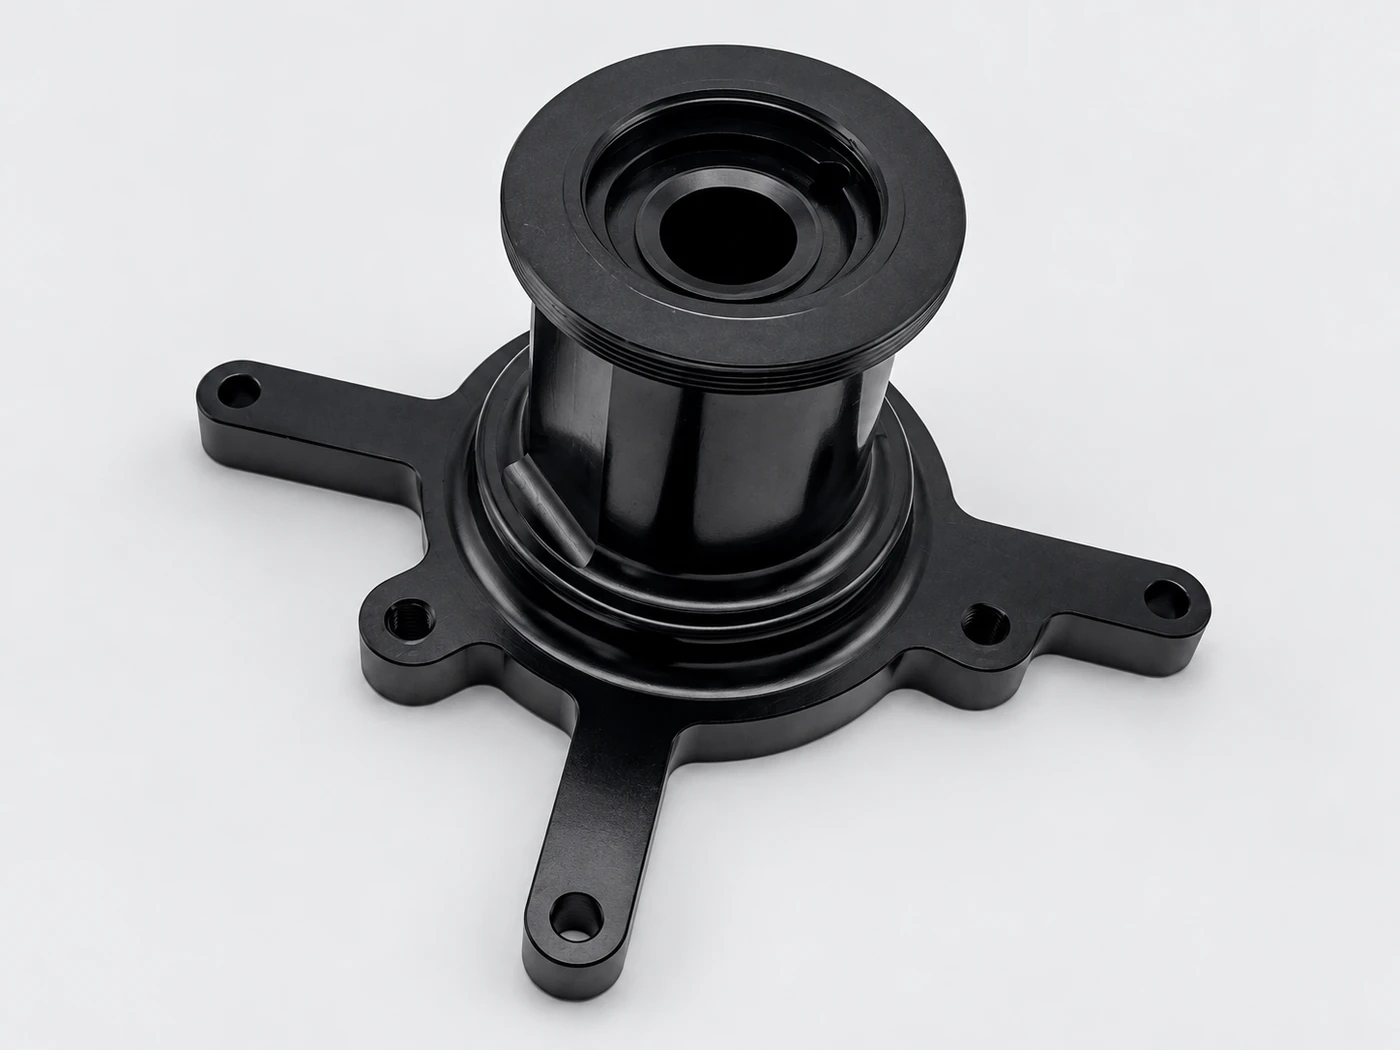
Define appearance references, protected interfaces and inspection after the specified finish.
Compare appearance, protection and dimensional effects before selecting a finish. A colour reference alone does not define the full requirement.
Machining marks may remain on an as-machined face. Blasting creates a more even matte appearance but needs protection of sensitive interfaces.
Define grade, colour reference, visible surfaces and masking. Alloy and pretreatment can change the final appearance.
Identify cosmetic surfaces, grounding contacts, threads and fits before powder coating or painting.
| Functional requirements | Specify the finish, required coating thickness and protected mating faces. |
|---|---|
| Acceptance reference | Agree a physical sample, viewing conditions and drawing notes. |
A colour name alone cannot define a complete finishing requirement.
The route and subcontracted scope are confirmed per project.
| Option | Purpose / appearance | What to agree |
|---|---|---|
| As-machined + deburred | Retains machining texture where a coating is not specified. | Functional roughness, edge breaks and permitted machining marks. |
| Bead-blasted texture | Creates a matte texture; blasting itself is not an anodic coating. | Texture reference, protected fits and the following treatment, if any. |
| Clear / colour anodizing | An aluminum surface-treatment option for appearance and protection. | Alloy, colour sample, specification, masking and contact locations. |
| Hard anodizing | A function-led option to review when wear resistance is required. | Required standard, thickness, fit allowance and acceptance condition. |
Use drawing marks or an annotated model to identify the protected regions.
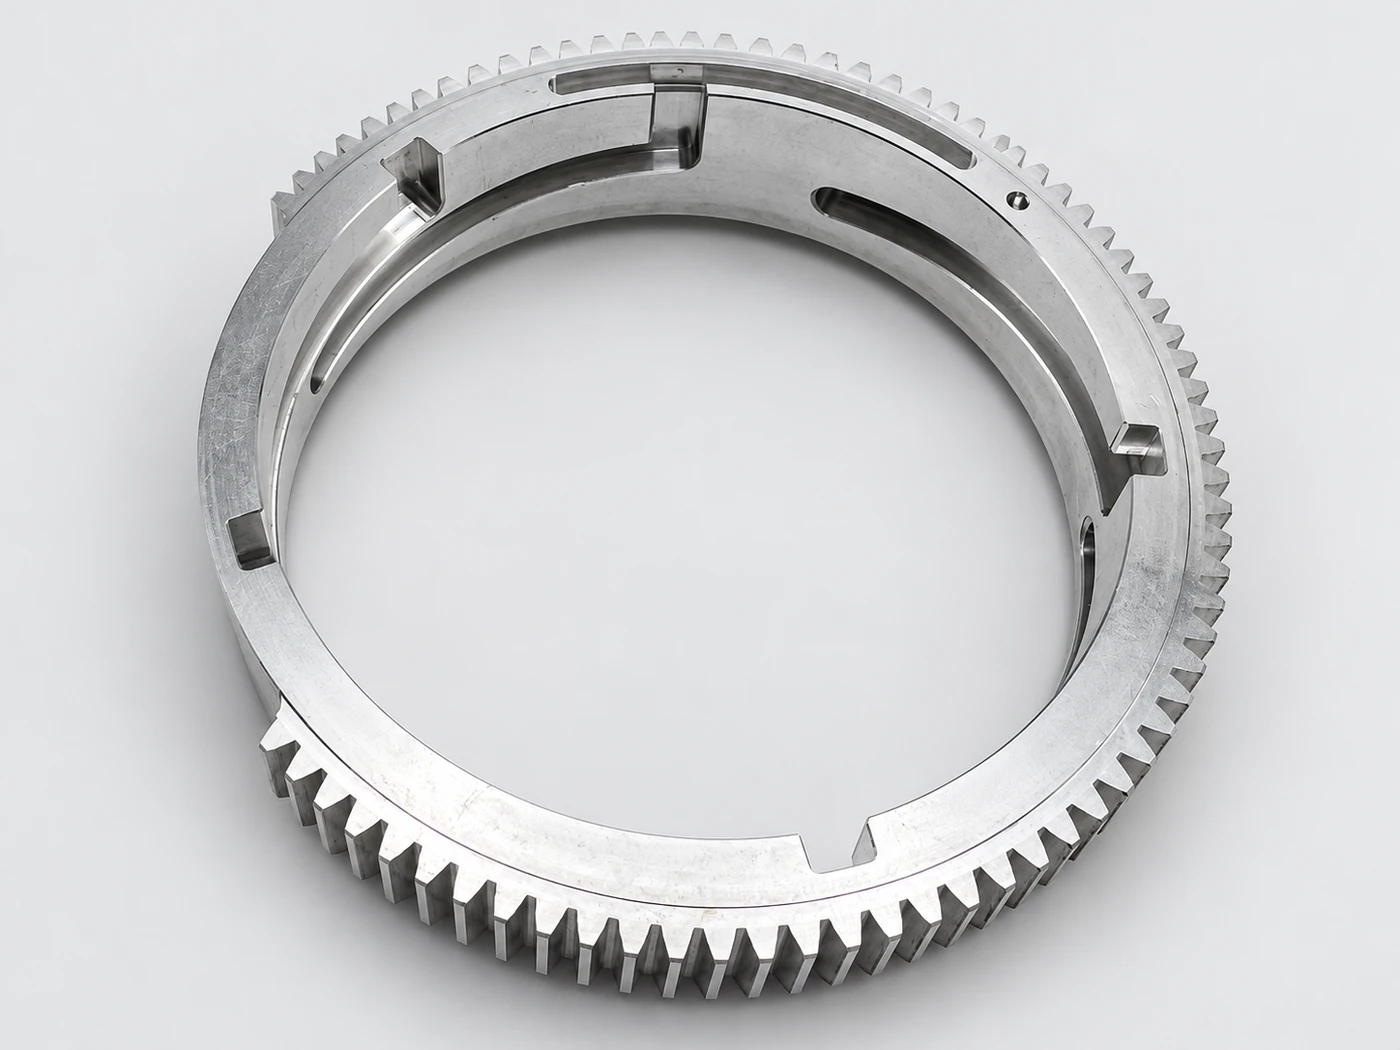
Use the drawing to identify the inner diameter, mounting holes and designated faces requiring control after finishing.
| Area | Question to resolve | Useful input |
|---|---|---|
| Locating bores / pins | Does the finished size still meet the intended fit? | Fit callout, masking boundary and post-finish inspection requirement. |
| Threads | How will effective engagement and gauge acceptance be maintained? | Thread specification, masking or agreed allowance and final check. |
| Electrical contact faces | Which regions must retain the required contact condition? | Defined contact area and the applicable functional acceptance requirement. |
| Cosmetic faces | Where are fixture or rack contact marks acceptable? | Visible-face identification and approved sample/contact locations. |
Screen colour is a communication aid; the agreed sample and specification define acceptance.
Agree alloy/condition, surface preparation, colour/texture reference and cosmetic faces.
Mark masking, contact locations and dimensions that must be checked in the finished condition.
Record the accepted sample or specification and any inspection or protective-packing requirement.
Clarify the process rather than selecting solely by a photograph.
No. Colour alone does not identify the process, thickness or functional performance. State the required treatment and specification.
Do not assume that. Surface preparation and the chosen finish influence the visible texture; agree an appropriate sample.
Some finishing is coordinated with external suppliers. The project scope defines the process split, inspection and acceptance responsibilities.
Add the sample reference, masking regions and final-fit requirements in the project message.
You can change these preferences in the enquiry form.