
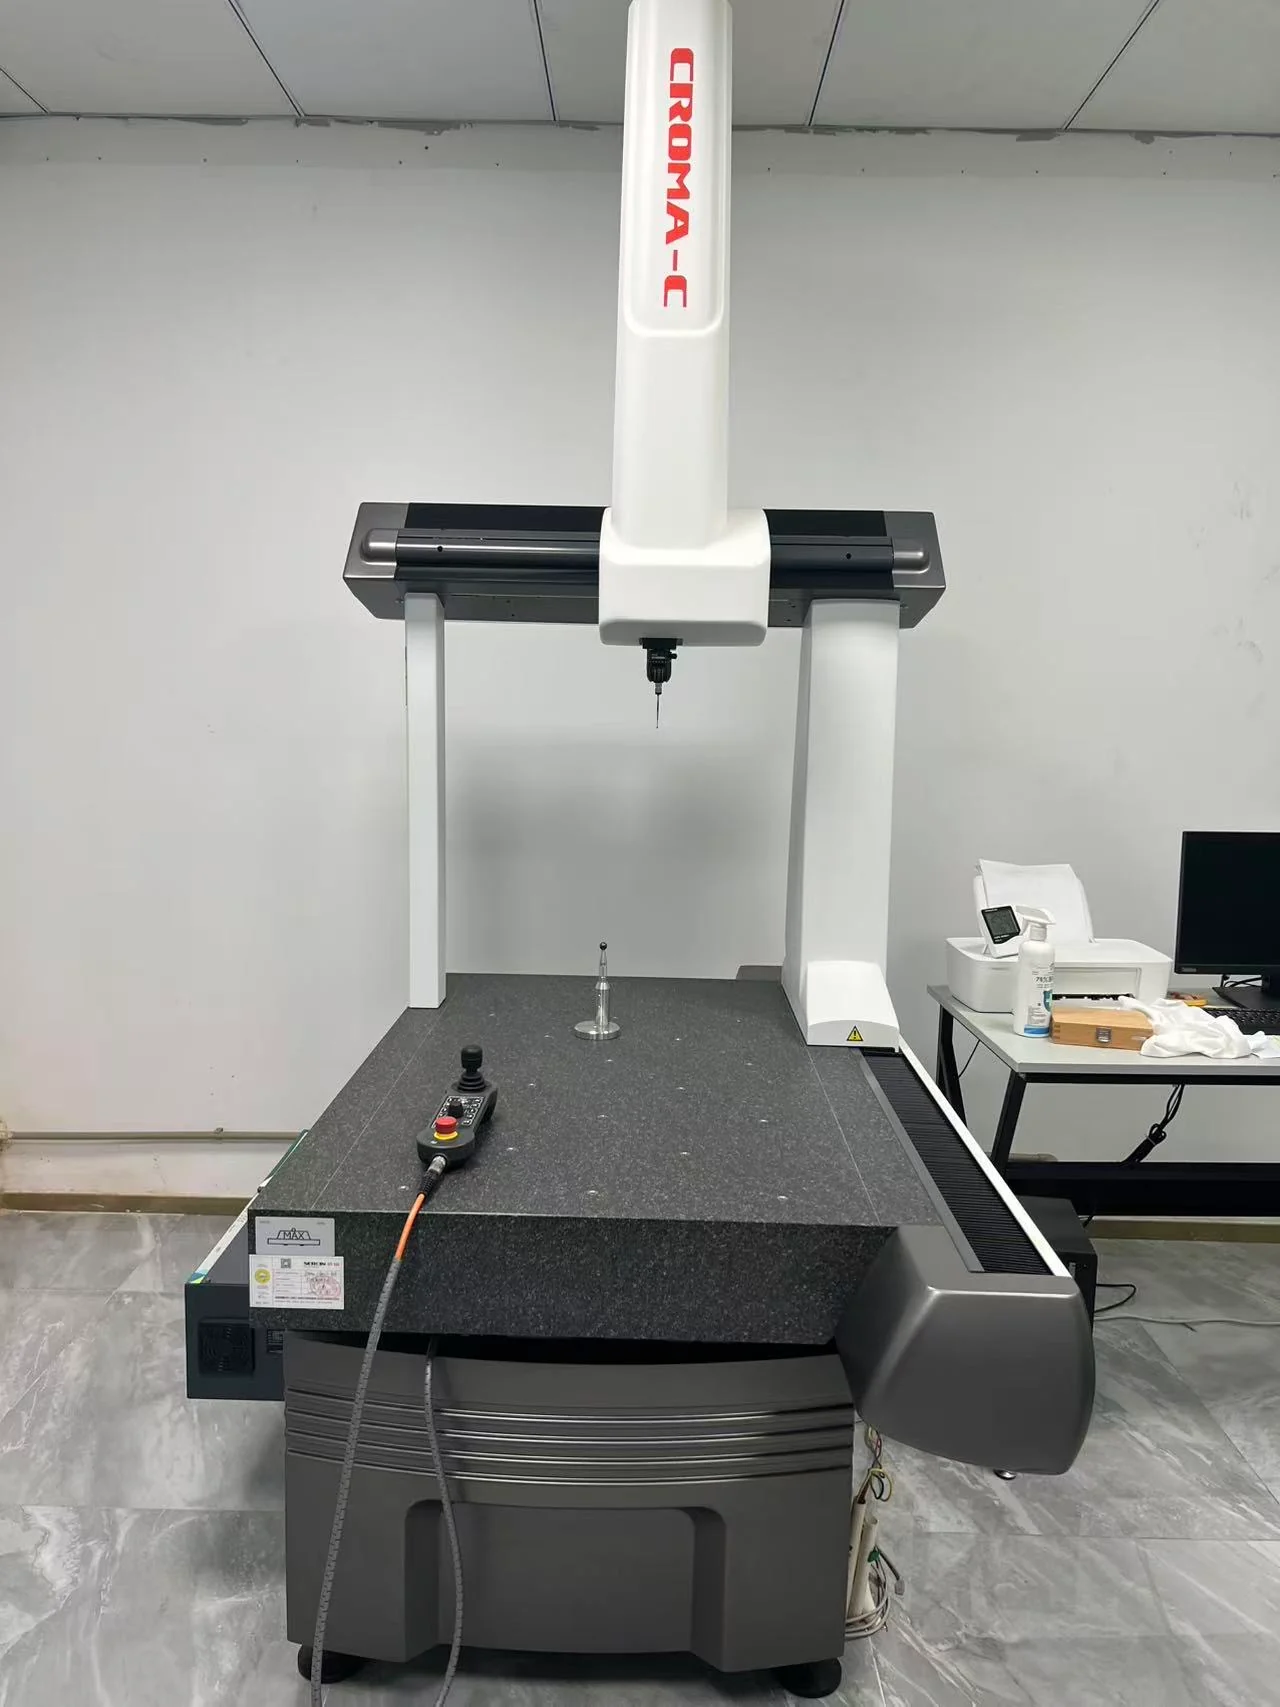
Coordinate measurement
Plan datums, probe access and part support for spatial dimensions and feature relationships.
Connect datums, mating features and surface requirements with first-piece, in-process and final inspection.
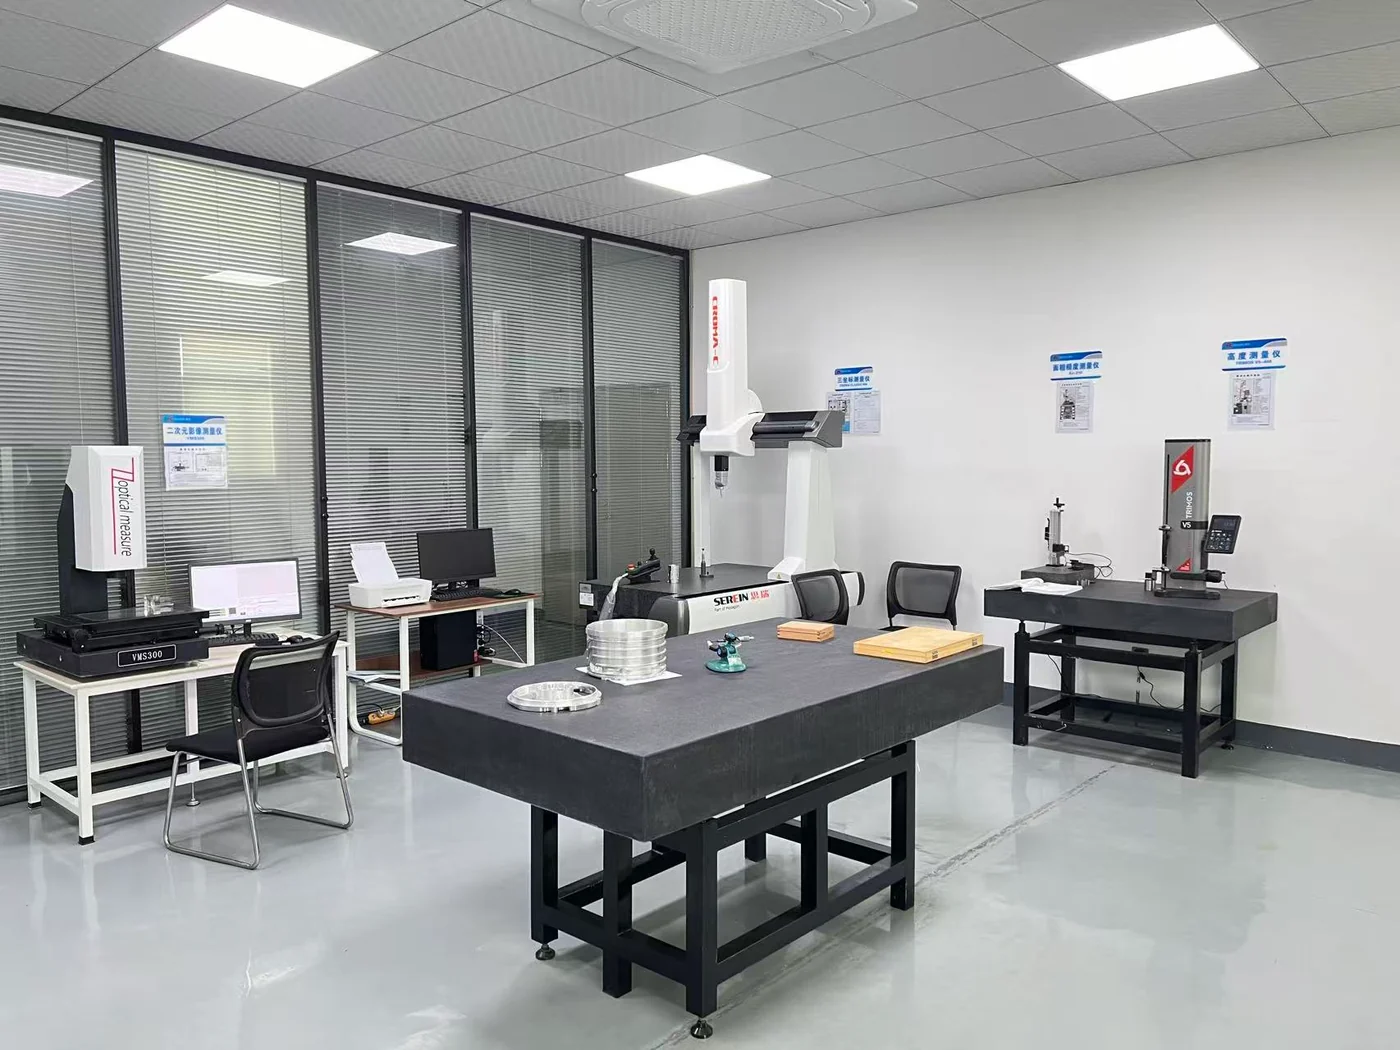
Agree the features, methods and inspection records before production.
Confirm the drawing revision, material identification, datum setup and critical features against the agreed inspection plan.
Check specified features at the agreed production stages and review changes in setup or part condition.
Check the final dimensions, surface and edge condition, then connect results with part identification and delivery records.
Choose the information needed for your supplier review.
Choose a feature to see the inspection approach. The final method and sampling scope are confirmed for your drawing.
Do the locating features share the drawing references?
Does the measured shape reflect the intended part condition?
Are the thread specification and mating condition correct?
Does the finished surface match the agreed condition?
Select measurement or testing around the drawing, part condition and project requirements.
Plan datums, probe access and part support for spatial dimensions and feature relationships.
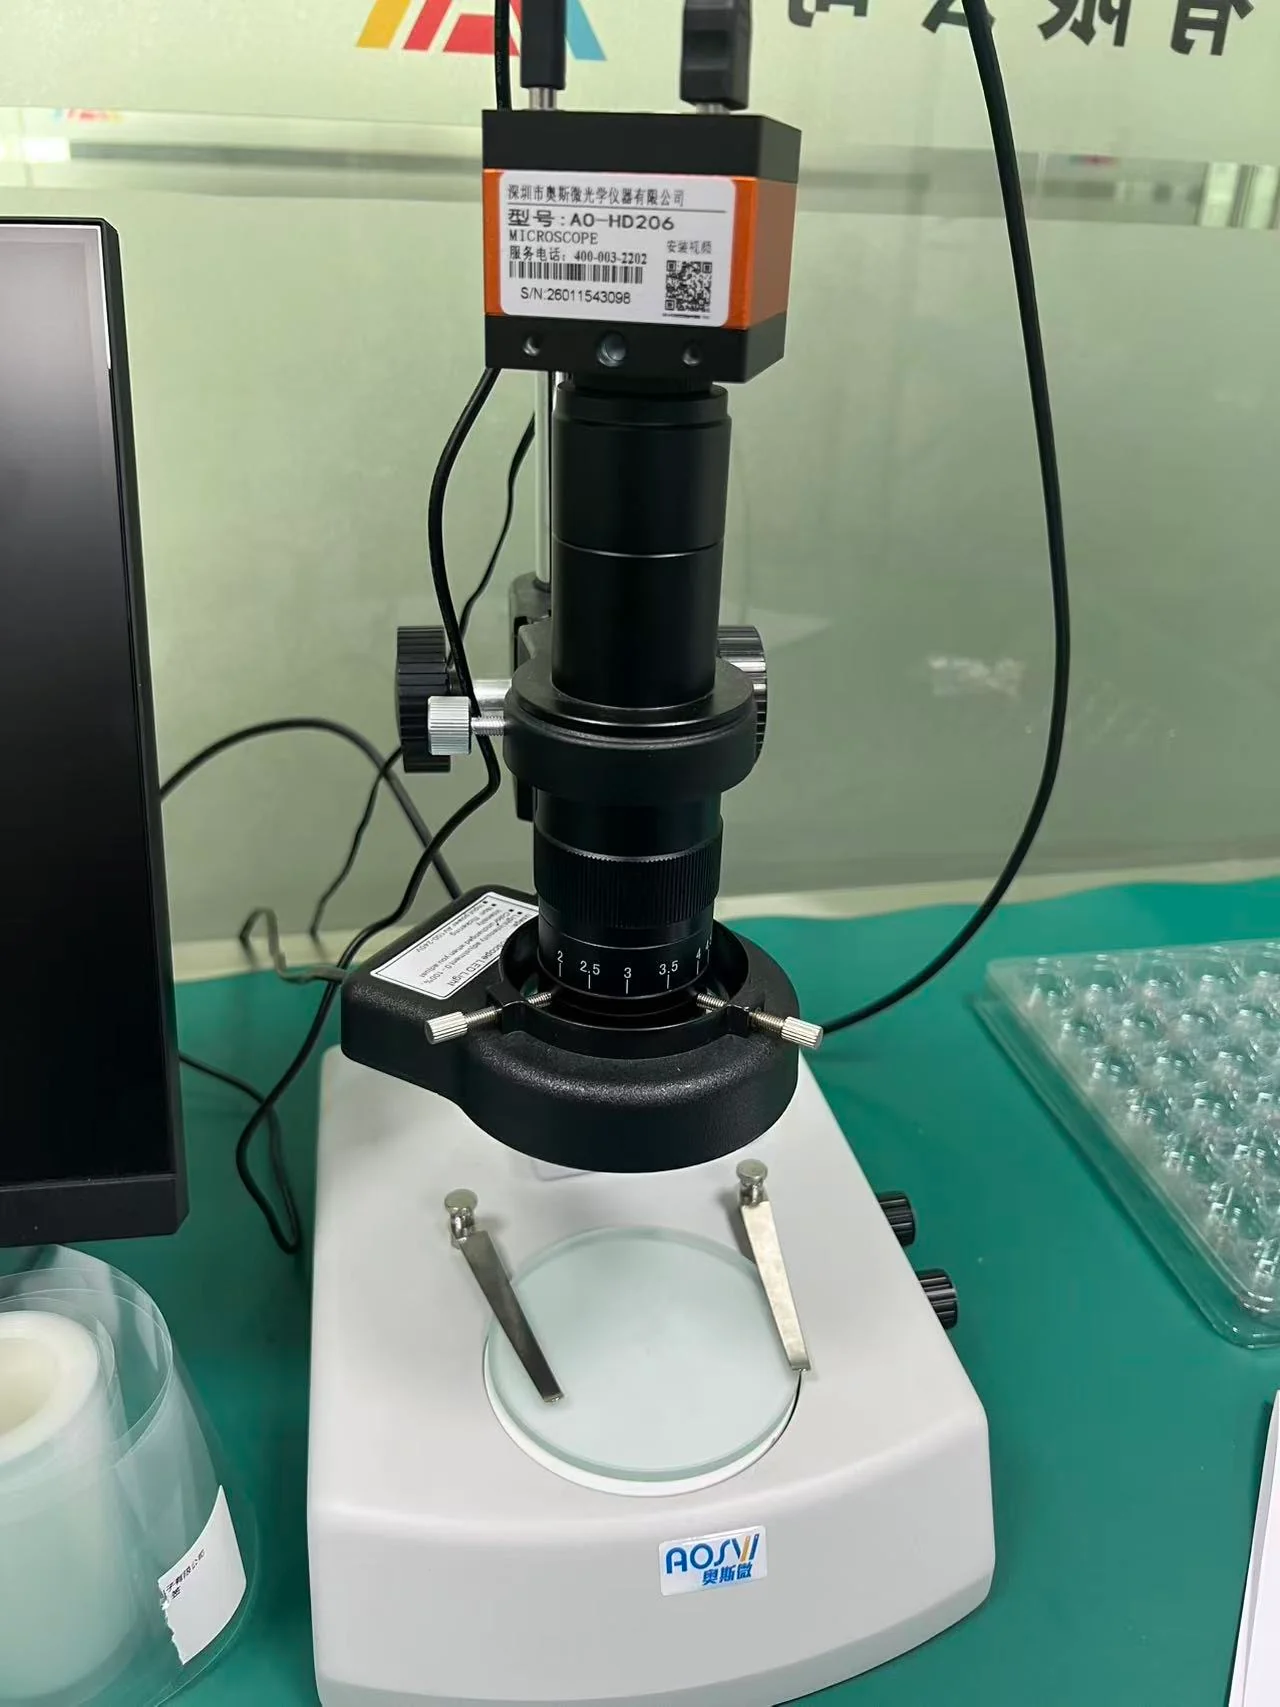
Examine small surface details, edges and local features at an appropriate magnification.
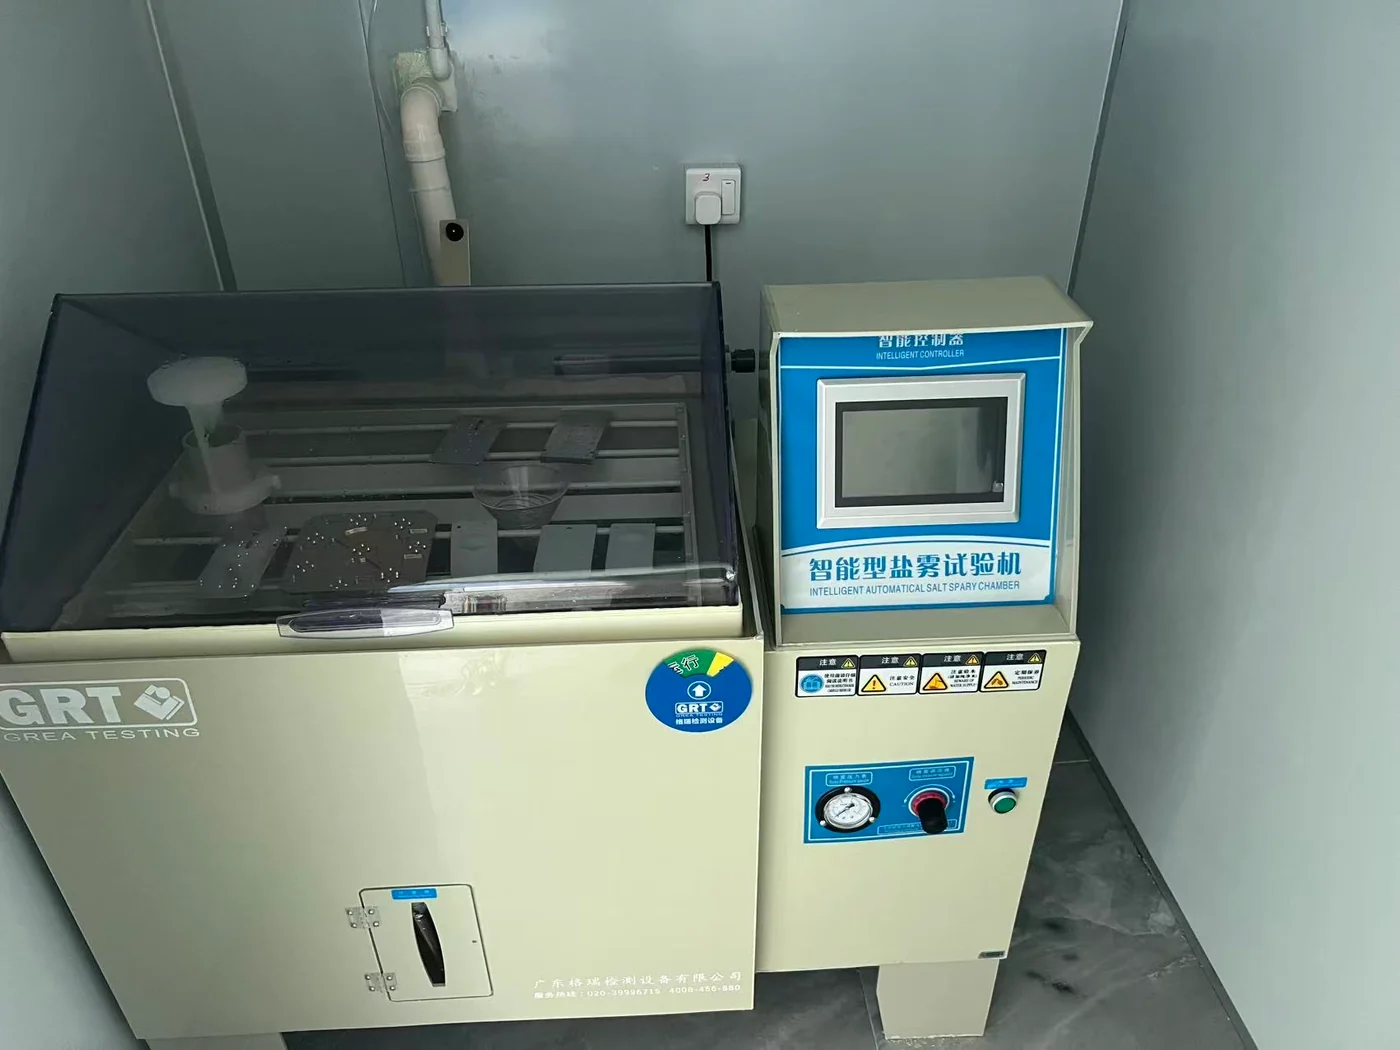
Agree sample condition, test conditions, duration and acceptance requirements for the project.
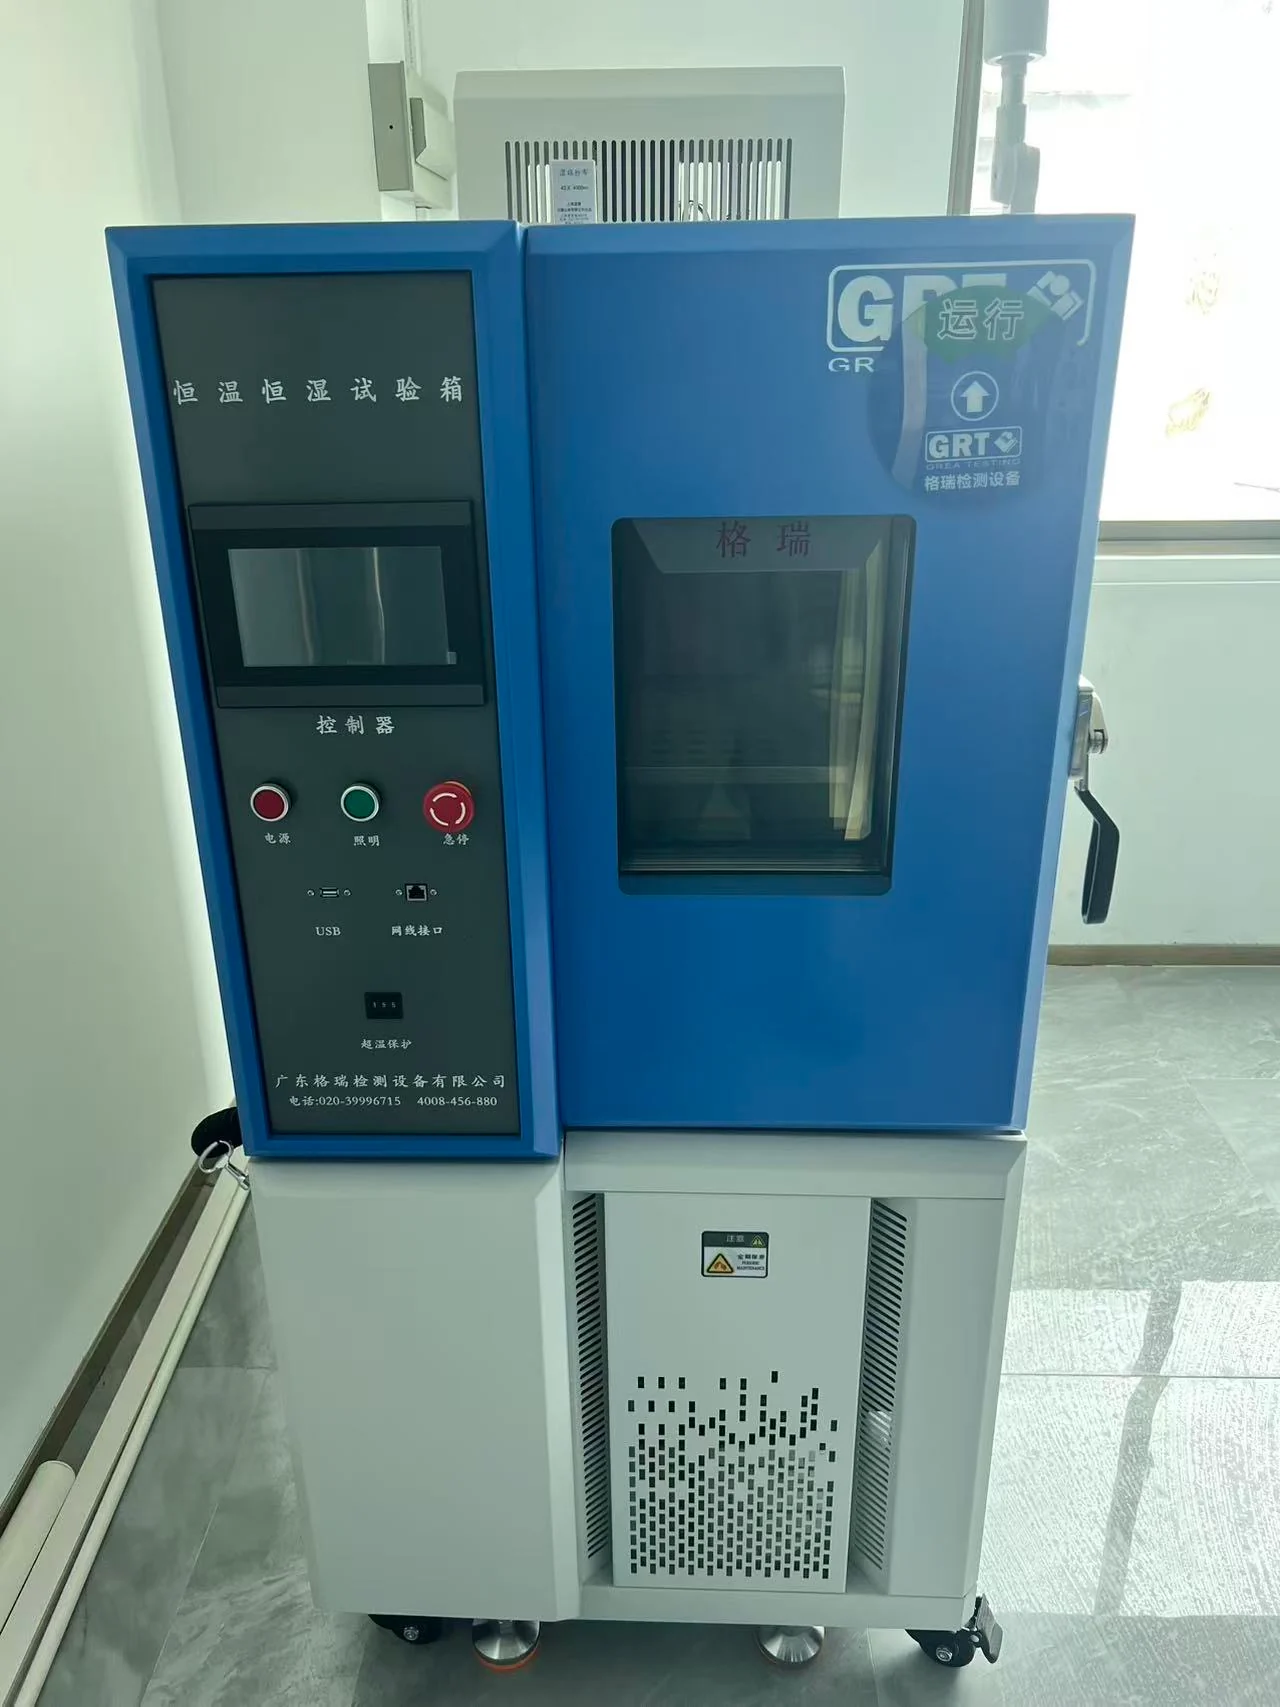
Agree environmental conditions, exposure duration and the checks required after testing.
Connect the part number, drawing revision, sample, instrument, measured result and review. Report content and sampling follow the project agreement.