
Dimensions & geometry
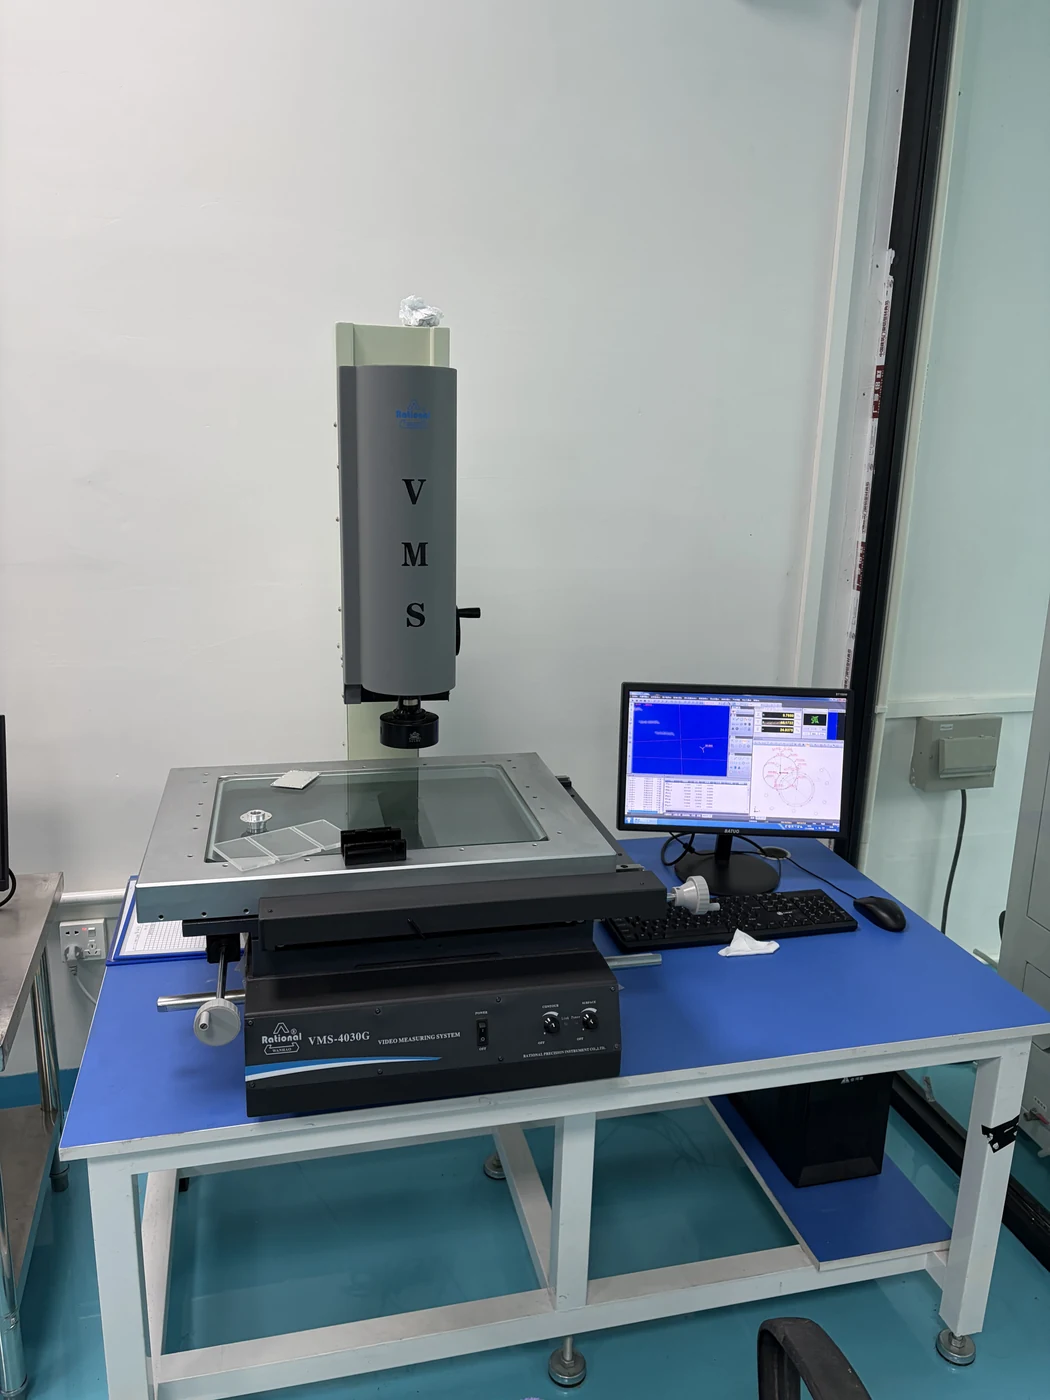
Use coordinate, vision or height measurement and suitable gauges for the specified datums, distances, profiles and feature relationships.
Agree the acceptance criteria before production, check the part through manufacturing, and connect the final result to its records.
Each stage connects a check to a record. Inspection scope and frequency follow the approved drawing and order.
Confirm the part number, drawing revision, material, datums and critical tolerances. Agree cosmetic areas, finishing and inspection requirements before work begins.
Check material identification, stock size, condition and required documents against the order. Plan any additional verification before machining.
Check datum setup, critical dimensions, holes, threads and mating features on the first piece. Review results before continuing the production run.
Check specified features at agreed intervals and transfer points. Revisit relevant dimensions after tool changes, setup changes or drawing revisions.
Review finished dimensions, appearance, edges, cleanliness and assembly interfaces. Check colours and printed markings against the approved reference where applicable.
Review inspection status, quantity, identification and agreed documents. Protect mating surfaces, threads, thin features and cosmetic areas for shipment.
The datum, measurement condition and acceptance limit are as important as the instrument.
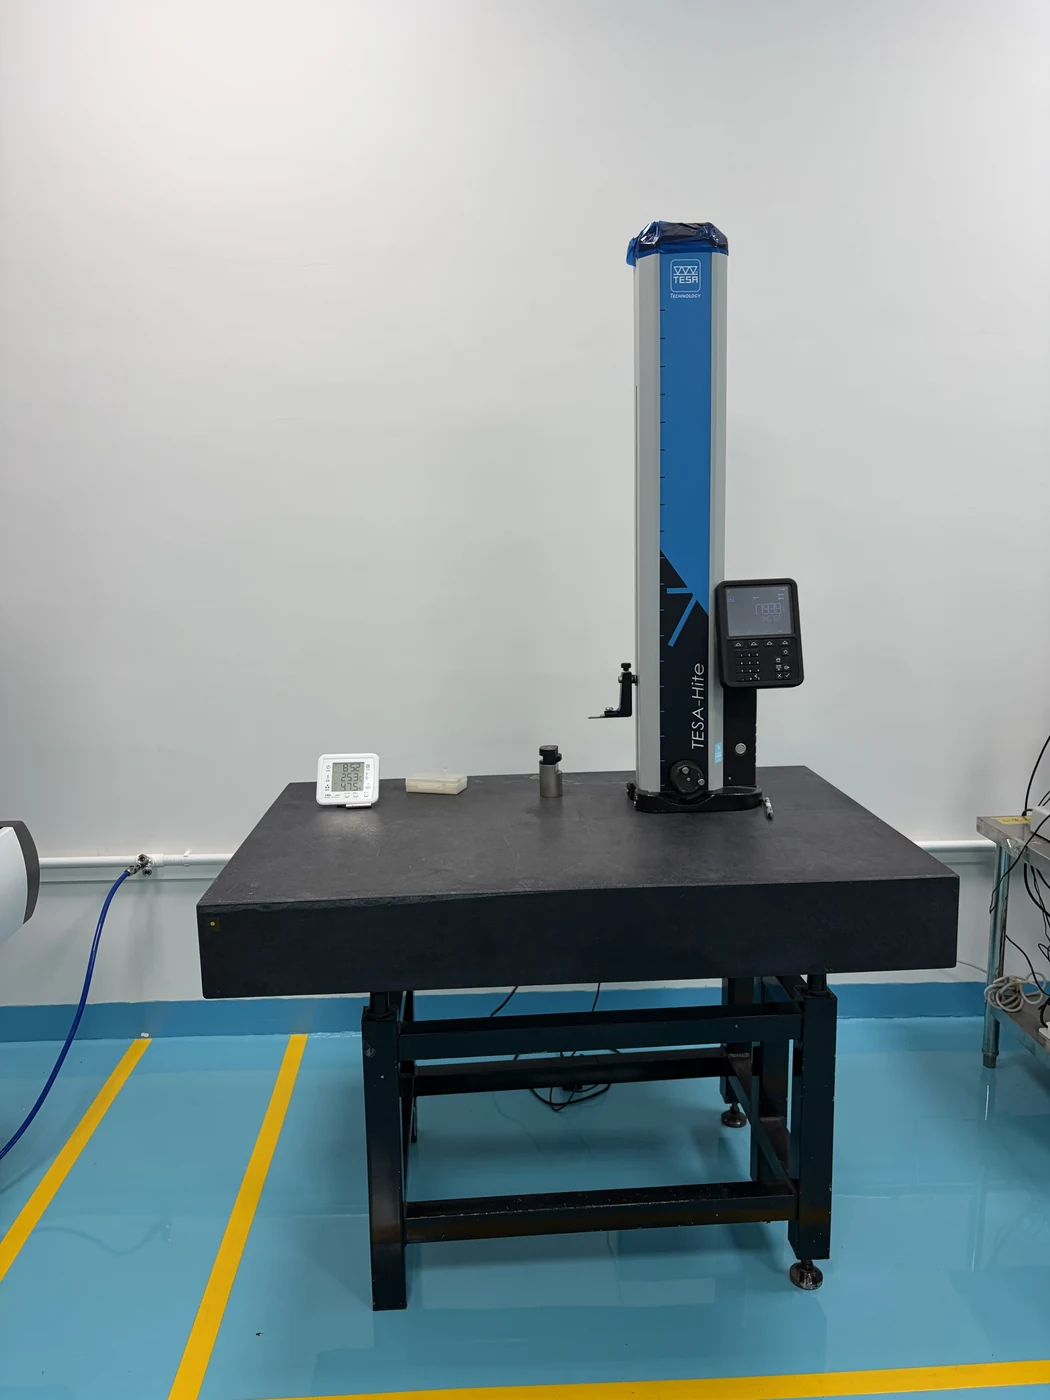
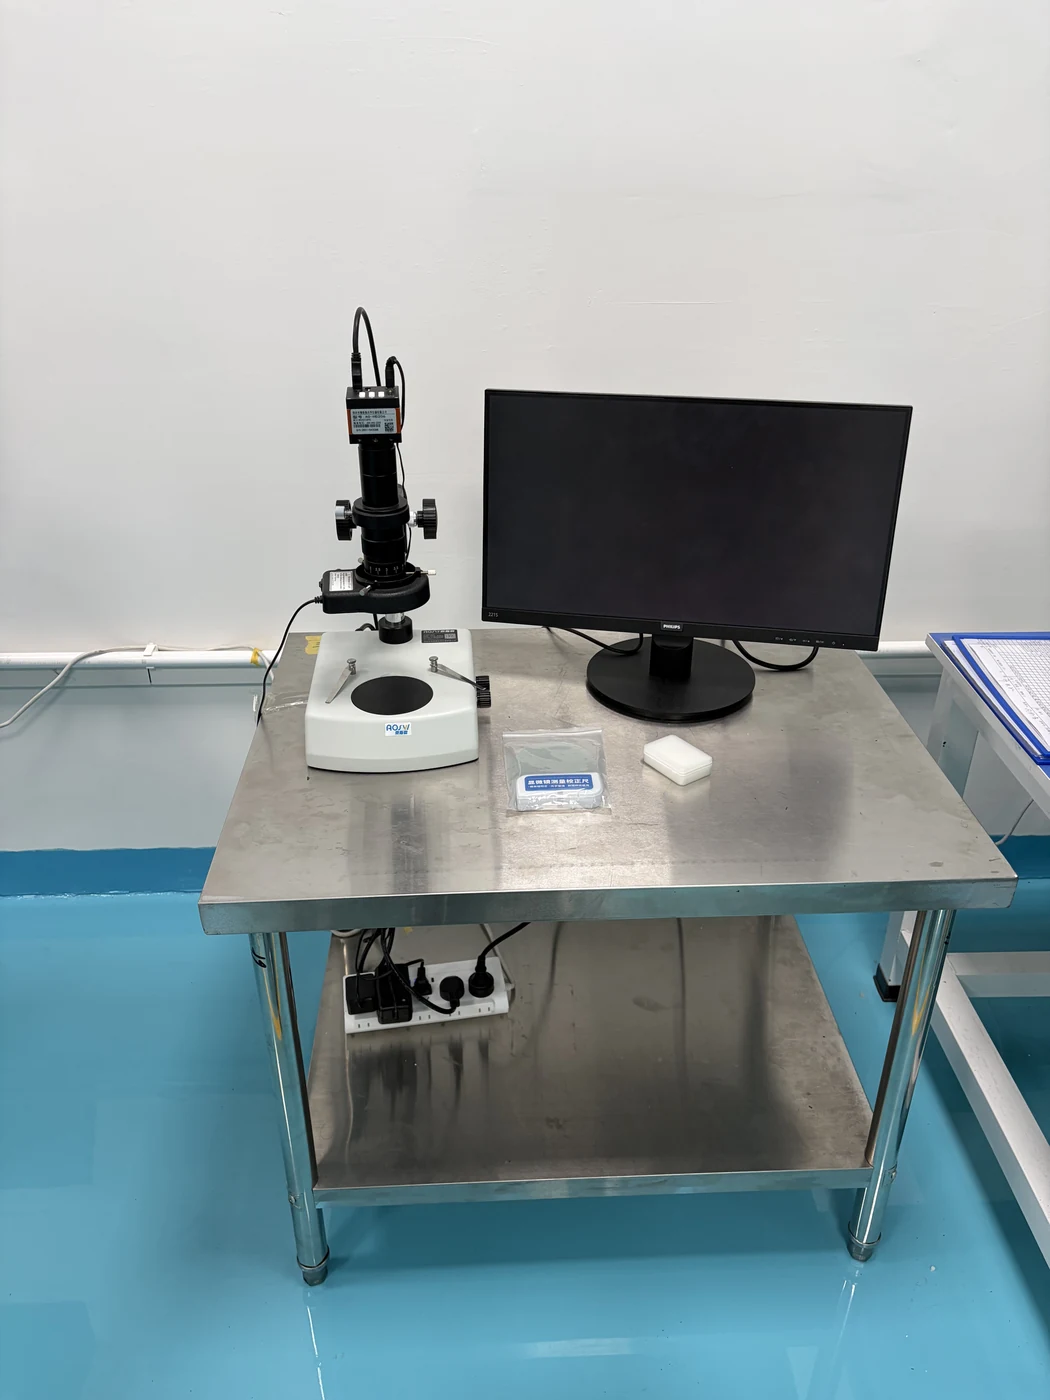
Use coordinate, vision or height measurement and suitable gauges for the specified datums, distances, profiles and feature relationships.
Check hole size and depth, thread fit and mating interfaces with appropriate gauges or an agreed assembly check.
Review visible surfaces, burrs, edges and small features. Use magnification where needed and compare finishing or printing with the agreed reference.
Connect the affected parts, the cause and the reinspection result before release.
Record the affected part, quantity and stage. Hold the relevant items for review.
Check drawing revision, measurement conditions and process history. Agree any impact on fit, appearance or delivery.
Carry out the agreed rework or remake and reinspect the affected features.
Retain the decision and results. Feed necessary changes back into the process and inspection plan.
Agree the required document types and scope before production so the records answer your acceptance needs.
The scope follows the approved inspection plan. Identify critical features and any full-inspection requirement before production; agree the remaining sampling and reporting scope.
Provide the new revision and identify the changes. Review affected stock, work in progress and completed parts, then confirm the relevant process and inspection updates.
Share the test standard or method, conditions, sample quantity and acceptance criteria before production. Feasibility, scope and delivery records are reviewed with the project.